
BEDS1
BATHS1 full
SQUARE FEET800
MLS#12773638
STATUSContingent
PROPERTY TYPEResidential - Condominium
SCHOOLDistrict 228
Property Description
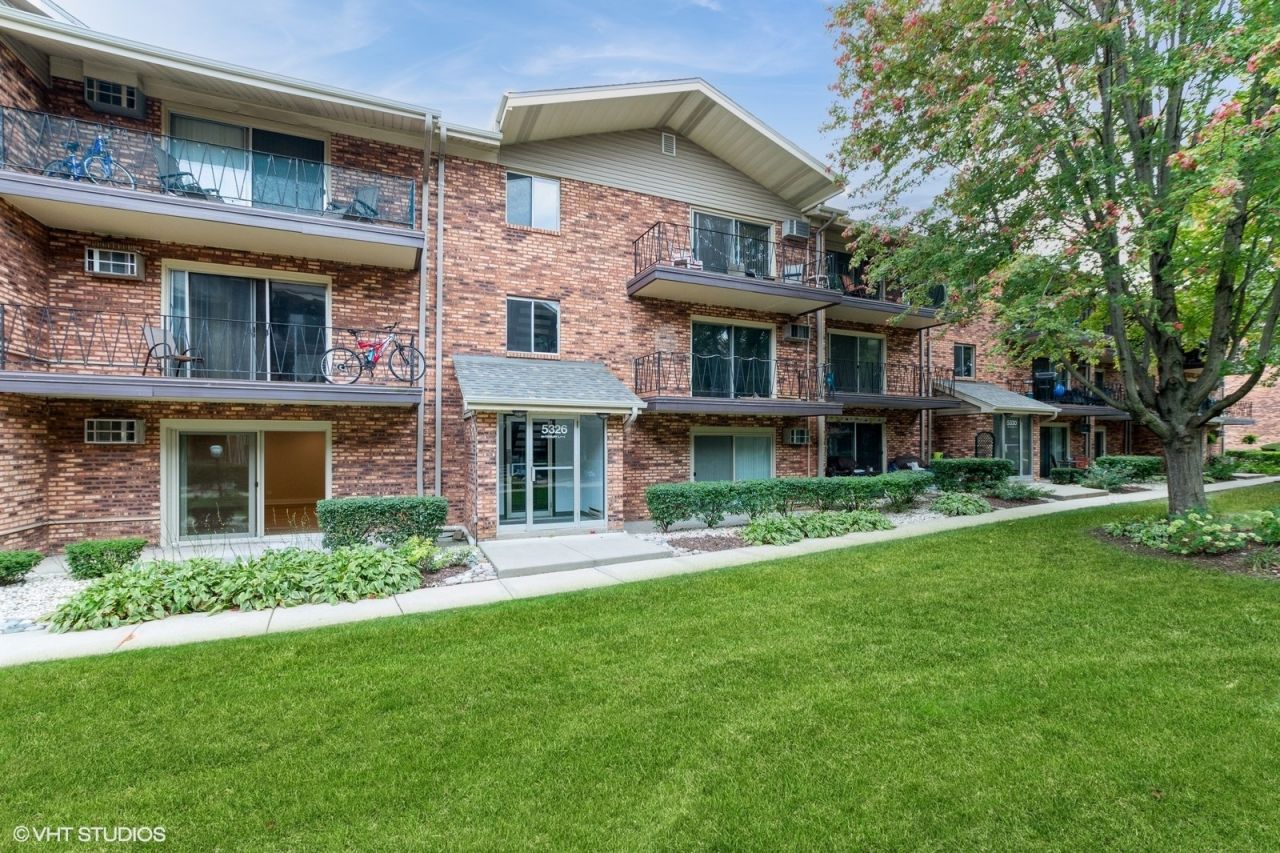
Absolutely stunning and newly updated! This beautifully renovated property is truly move-in ready and offers an impressive blend of style, quality, and thoughtful craftsmanship throughout. The brand-new kitchen features custom cabinetry, new appliances, and a beautiful granite backsplash. The newly remodeled bathroom showcases custom tile work and modern finishes. New luxury vinyl flooring flows throughout the home, complemented by all new Anderson windows and a new sliding glass door. The attention to detail continues with extraordinary custom millwork, all-new two-panel interior doors, custom lighting, and fresh, modern finishes throughout. Major mechanical updates include a new water heater, and air conditioner. Everything is brand new, beautifully finished, and spotless. This is a property you truly need to see to appreciate the quality and attention to detail. You will not be disappointed!
Property Features
Property Type: Residential - Condominium
Basement: None
Cooling: Zoned
Heating: Baseboard
Lot Size: Common
Stories: 3.0
Taxes: $1,996
Year Built: 1977
Feature Descriptions
Additional rooms: No additional rooms
Appliances: Range, Microwave, Dishwasher, Refrigerator
Association Includes: Water, Gas, Parking, Insurance, Pool, Exterior Maintenance, Lawn Care, Scavenger, Snow Removal
Exterior: Brick
HOA Fee: 225/ Monthly
Lot Dimensions: Common
Parcel#: 28043010191218
Parking: Yes
Sewer: Public Sewer, Storm Sewer
Total Rooms: 3
Township: Bremen
Water: Lake Michigan, Public
Room Sizes
Kitchen: 10X10
Living Room: 23X15
Primary Bedroom: 12X16
Local Schools
School District: District 228
Listed By / Shown By
Listed By
Agency Name: Baird & Warner
Agency Phone: 708-460-1400
Shown By
Agency Title: Gambino Realtors
Agency Phone: 815-282-2222

Estimate Your Payment
Estimated Payment
$ 910.77 per month $699.52 Principal & Interest $166.33 Property Tax $44.92 Homeowner's Insurance
5326 Waterbury Lane, Unit 1002 | MLS# 12773638
This condo located at 5326 Waterbury Lane, Unit 1002, Crestwood, IL 60418 is currently listed for sale with an asking price of $154,000. This property was built in 1977 and has 1 bedrooms and 1 full baths with 800 sq. ft. Waterbury Lane, Unit 1002 is located within the District 228 school district. Search Crestwood real estate on www.gogambino.com today.