
BEDS4
BATHS2 full
SQUARE FEET2,300
MLS#12661549
STATUSNew
PROPERTY TYPERental - Single Family
SCHOOLDistrict 220
Property Description
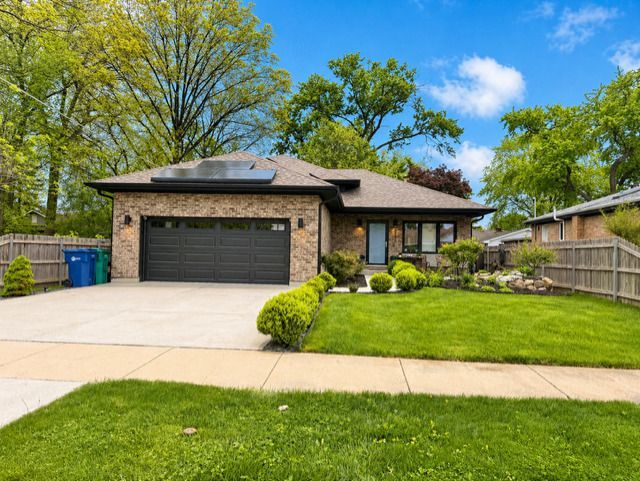
This beautifully designed 2021-built tri-level home offers outstanding detail work and high-end unique finishes throughout. Located on a quiet, tree-lined street in Burbank, this spacious home features four generous-sized bedrooms, two full bathrooms, and a dedicated office space. The interior boasts high ceilings, custom-designed windows, and doors, creating a bright and inviting atmosphere. The fully applianced kitchen is ready for use, while the fenced yard provides a serene outdoor retreat. A koi pond at the front entry adds a unique touch to the home's welcoming curb appeal. The property includes a two-car garage, plus four additional exterior parking spaces in the driveway. Conveniently located near top-rated schools, including Reavis High School, Luther Burbank Elementary School, and Liberty Junior High School, as well as private options such as St. Albert the Great Catholic School and St. Laurence High School. Shopping and grocery stores such as Mariano's, Jewel-Osco, and Target are within close proximity, along with multiple dining options. Easy access to I-294, I-55, and CTA/Pace bus routes makes commuting simple. Nearby recreational spaces include Narragansett Park and the Burbank Park District.
Property Features
Property Type: Rental - Single Family
Basement: Finished, Partial
Basement: Yes
Cooling: Central Air
Garage: 2
Heating: Natural Gas, Forced Air
Lot Size: 0.16 Acres
Year Built: 2021
Amenities
Cathedral Ceiling(s)
Feature Descriptions
Additional rooms: Office
Appliances: Range, Microwave, Dishwasher, Refrigerator, Washer, Dryer
Bath Features: Separate Shower, Soaking Tub
Exterior: Brick
Laundry: Washer Hookup, In Unit
Lot Dimensions: 120X58
Parking: Concrete, Garage Door Opener, Yes, Attached, Driveway, Garage
Pet Allowed: Dogs OK, Number Limit, Size Limit
Rent Includes: Water, Scavenger, Lawn Care
Sewer: Public Sewer
Total Rooms: 8
Township: Lyons
Water: Public
Room Sizes
Office: 22X16
Bedroom 2: 11X12
Bedroom 3: 11X10
Bedroom 4: 09X10
Dining Room: 14X13
Kitchen: 13X18
Laundry: 09X07
Living Room: 11X18
Primary Bedroom: 12X14
Local Schools
School District: District 220
Listed By / Shown By
Listed By
Agency Name: Coldwell Banker Realty
Agency Phone: 312-266-7000
Shown By
Agency Title: Gambino Realtors
Agency Phone: 815-282-2222

5330 86th Street | MLS# 12661549
This property located at 5330 86th Street , Burbank, IL 60459 is currently listed for rent with an asking price of $4,100 / Monthly. 86th Street is located within the District 220 school district. Search Burbank real estate on www.gogambino.com today.