
BEDS2
BATHS1 full
SQUARE FEET892
MLS#12731039
STATUSActive
PROPERTY TYPEResidential - Condominium
SUBDIVISIONWaterbury
SCHOOLDistrict 228
Property Description
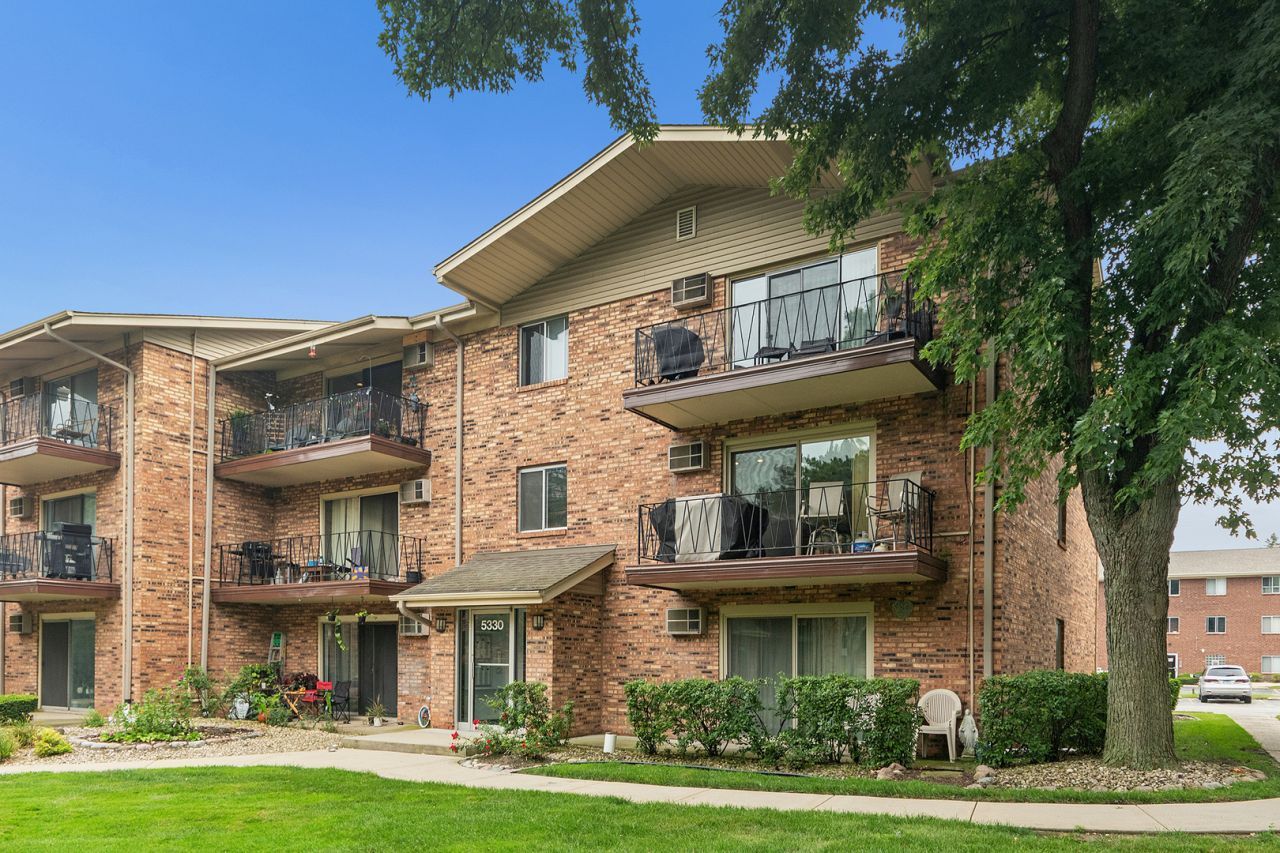
Cute, second floor condo that overlooks courtyard and pool! Freshly painted, you can move right in. Spacious unit with plenty of storage. The kitchen has room for a table and has an island but the living room is so large, you could use a portion for a dining room! Two large bedrooms and an updated bathroom. The building roof is approximately 4/5 years old. Refrigerator is 3/4 years old, stove and microwave 2 months old, air conditioner in master bedroom is less than 3 years old. Fireplace in living room is decorative, not wood burning. Patio doors face the courtyard/grass area as well as the pool that you can enjoy all summer long! Easy to budget with your gas, water and garbage included, only thing not included is your electric and internet! Better than renting!
Property Features
Property Type: Residential - Condominium
Basement: None
Cooling: Wall Unit(s)
Fireplaces: 1
Heating: Baseboard
Lot Size: common
Stories: 3.0
Taxes: $1,668
Year Built: 1978
Amenities
Flexicore
Feature Descriptions
Additional rooms: No additional rooms
Appliances: Range, Microwave
Association Includes: Water, Gas, Insurance, Pool, Exterior Maintenance, Lawn Care, Scavenger, Snow Removal
Exterior: Brick
Fireplace: Decorative
Fireplace Location(s): Living Room
HOA Fee: 364/ Monthly
Laundry: Common Area
Lot Dimensions: common
Parcel#: 28043010191093
Parking: Asphalt, Unassigned, Parking Lot, Yes
Sewer: Public Sewer
Total Rooms: 4
Township: Bremen
Water: Lake Michigan
Room Sizes
Bedroom 2: 11X10
Kitchen: 12X12
Living Room: 23X13
Primary Bedroom: 15X11
Local Schools
School District: District 228
Listed By / Shown By
Listed By
Agency Name: Coldwell Banker Realty
Agency Phone: 708-460-4900
Shown By
Agency Title: Gambino Realtors
Agency Phone: 815-282-2222

Estimate Your Payment
Estimated Payment
$ 936.61 per month $749.48 Principal & Interest $139.00 Property Tax $48.13 Homeowner's Insurance
5330 Waterbury Drive, Unit 1603 | MLS# 12731039
This condo located at 5330 Waterbury Drive, Unit 1603, Crestwood, IL 60418 is currently listed for sale with an asking price of $165,000. This property was built in 1978 and has 2 bedrooms and 1 full baths with 892 sq. ft. Waterbury Drive, Unit 1603 is located in the Waterbury subdivision within the District 228 school district. Search Waterbury real estate on www.gogambino.com today.