
BEDS3
BATHS2 full
SQUARE FEET2,142
MLS#12697067
STATUSNew
PROPERTY TYPEResidential - Single Family
SCHOOLDistrict 219
Property Description
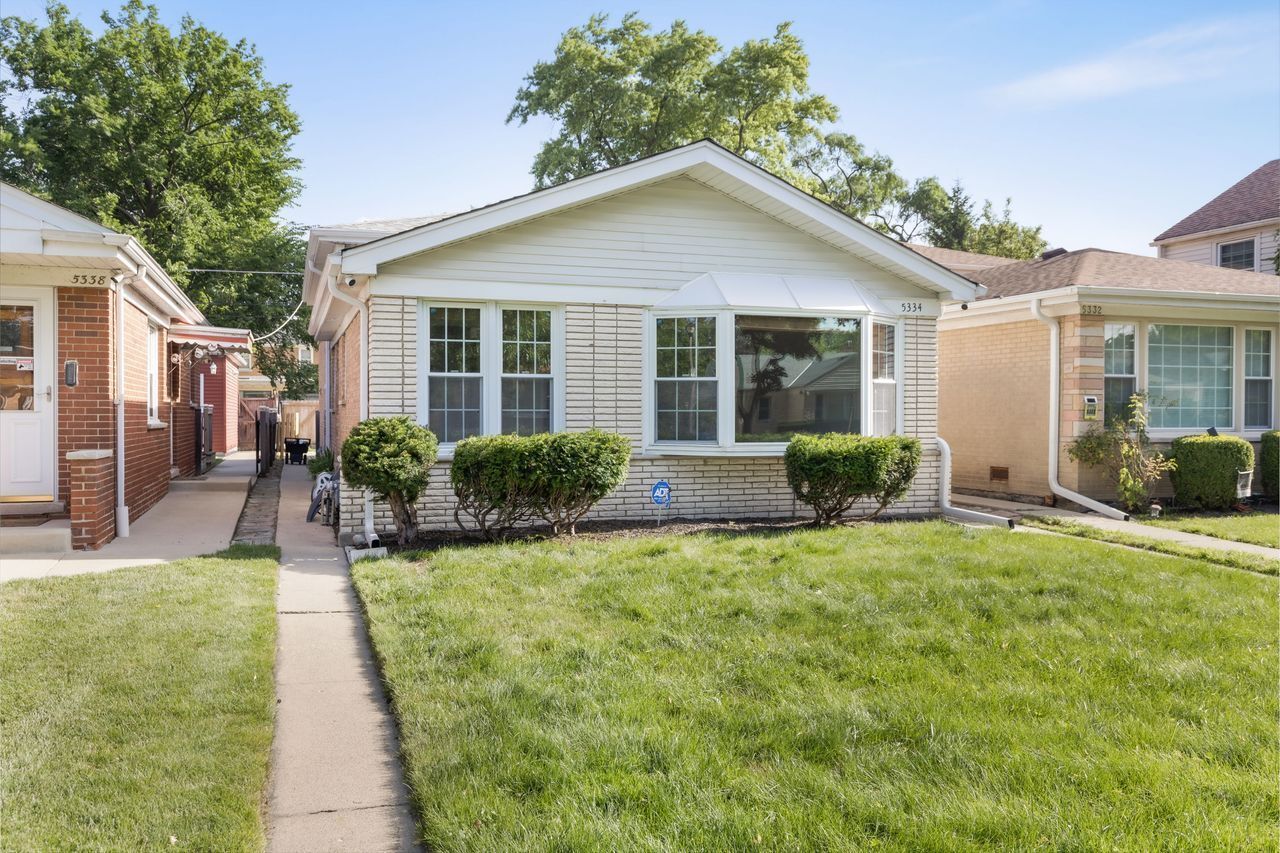
Nicely maintained solid split level ranch. Move in ready. Featuring three bedrooms on the upper level. Two full baths. L-shaped living/dining room with bay windows. The hardwood floors are freshly sanded and buffed. Eat-in kitchen, newer stainless steel kitchen appliances. Entertain in the finished lower level family room with hand crafted wooden bar. Walk out to the backyard from the lower level. Brand new second bathroom with walk in shower. Two bonus rooms in the sub-basement for extra living space. Plenty of storage space. Newer windows throughout. Gated one car parking pad off alley. Conveniently located near schools, shopping, major expressways, public transportation and parks.
Property Features
Property Type: Residential - Single Family
Basement: Yes
Basement: Finished, Partial, Walk-Out Access
Cooling: Central Air
Heating: Natural Gas, Forced Air
Lot Size: 30 x 122
Taxes: $8,288
Year Built: 1965
Feature Descriptions
Additional rooms: Storage, Utility Room-Lower Level, Other Room
Appliances: Range, Dishwasher, Refrigerator, Washer, Dryer
Association Includes: None
Dining Room: Combined w/ LivRm, L-shaped
Exterior: Brick
Laundry: In Unit
Lot Dimensions: 30 x 122
Parcel#: 10163150090000
Parking: Off Street, Yes
Sewer: Public Sewer
Total Rooms: 7
Township: Niles
Water: Lake Michigan, Public
Room Sizes
Storage: 28X6
Other Room: 10X10
Other Room: 10X10
Bedroom 2: 14X10
Bedroom 3: 11X9
Dining Room: 11X8
Family Room: 29X12
Kitchen: 21X8
Laundry: 14X8
Living Room: 21X12
Primary Bedroom: 16X10
Local Schools
High School: Niles North High School
Middle School: Old Orchard Junior High School
Elementary School: Jane Stenson School
School District: District 219
Listed By / Shown By
Listed By
Agency Name: Coldwell Banker Realty
Agency Phone: 847-866-8200
Shown By
Agency Title: Gambino Realtors
Agency Phone: 815-282-2222

Estimate Your Payment
Estimated Payment
$ 2,938.47 per month $2,112.18 Principal & Interest $690.67 Property Tax $135.63 Homeowner's Insurance
5334 Grove Street | MLS# 12697067
This single family home located at 5334 Grove Street , Skokie, IL 60077 is currently listed for sale with an asking price of $465,000. This property was built in 1965 and has 3 bedrooms and 2 full baths with 2142 sq. ft. Grove Street is located within the District 219 school district. Search Skokie real estate on www.gogambino.com today.