
BEDS5
BATHS3 full 1 partial
SQUARE FEET2,992
MLS#12725067
STATUSNew
PROPERTY TYPEResidential - Single Family
SUBDIVISIONDenburn Woods
SCHOOLDistrict 99
Property Description
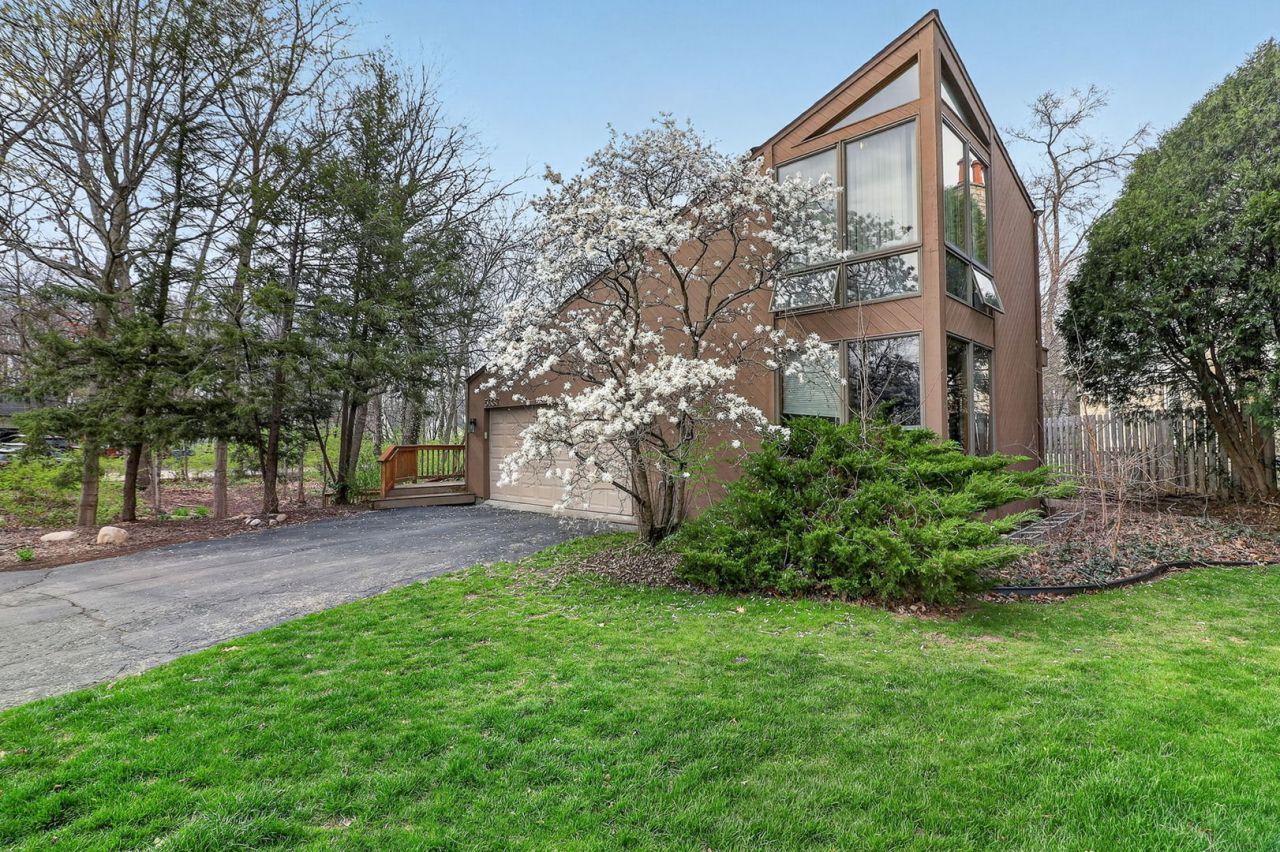
Located in Denburn Woods, one of Downers Grove's most enchanting enclaves, this architecturally striking five-bedroom Mid-Century Modern retreat was designed by noted architect Richard Marker. Surrounded by towering trees, the home features two-story walls of glass, clerestory windows, a dazzling staircase, cathedral ceilings, diagonal cedar siding, sliding glass doors, hardwood floors and thoughtful modern updates. The home office is on the main level near the living room, with beautiful year-round views of the forested yard. The renovated kitchen offers quartz countertops, JennAir stainless steel appliances, a breakfast bar for six and direct deck access which is used year round. The primary suite and three additional bedrooms share a continuous balcony overlooking the wooded setting. A lower-level bedroom with ensuite bath and walk-in closet is ideal for guests, au pair or multigenerational living. This is a home that seamlessly connects the indoors with nature. Conveniently located near Maple Grove Forest, Avery Coonley School, BNSF Metra Train Station, Fishel Park and Downtown Downers Grove. A rare combination of architecture, privacy and location. Move Confidently.
Property Features
Property Type: Residential - Single Family
Basement: Partially Finished, Partial
Basement: Yes
Cooling: Central Air
Fireplaces: 1
Garage: 2
Heating: Forced Air
Home Style: Contemporary, Mid-Century Modern
Lot Size: 0.32 Acres
Roof Type: Asphalt
Taxes: $15,109
Year Built: 1978
Amenities
Vaulted Ceiling(s)
Cathedral Ceiling(s)
Built-in Features
Granite Counters
Feature Descriptions
Additional rooms: Breakfast Room, Office, Bedroom 5,Walk In Closet, Balcony/Porch/Lanai, Other Room
Additional Structures: None
Appliances: Range, Microwave, Dishwasher, High End Refrigerator, Washer, Dryer, Disposal, Stainless Steel Appliance(s), Wine Refrigerator, Down Draft, Humidifier
Association Includes: None
Bath Features: Separate Shower, Double Sink, Soaking Tub
Dining Room: Separate
Exterior: Cedar
Fireplace: Gas Log, Gas Starter
Fireplace Location(s): Family Room
Laundry: Gas Dryer Hookup, In Unit
Lot: Corner Lot, Irregular Lot, Landscaped, Wooded, Mature Trees
Lot Dimensions: 43x37x37x37x81x151
Other Equipment: Ceiling Fan(s), Water Heater-Gas
Parcel#: 0907413011
Parking: Asphalt, Garage Door Opener, Yes, Garage Owned, Attached, Off Street, Driveway, Owned, Garage
Sewer: Public Sewer
Total Rooms: 11
Township: Downers Grove
Water: Public
Room Sizes
Breakfast Room: 14X12
Office: 15X17
Bedroom 5: 22X21
Walk In Closet: 6X10
Balcony/Porch/Lanai: 65X5
Other Room: 58X17
Bedroom 2: 12X11
Bedroom 3: 12X12
Bedroom 4: 17X15
Dining Room: 18X12
Family Room: 15X22
Kitchen: 21X17
Laundry: 10X15
Living Room: 20X26
Primary Bedroom: 21X20
Local Schools
High School: Downers Grove North High School
Middle School: Herrick Middle School
Elementary School: Hillcrest Elementary School
School District: District 99
Listed By / Shown By
Listed By
Agency Name: Berkshire Hathaway HomeServices Chicago
Agency Phone: 630-325-7500
Shown By
Agency Title: Gambino Realtors
Agency Phone: 815-282-2222

Estimate Your Payment
Estimated Payment
$ 6,697.31 per month $5,110.10 Principal & Interest $1,259.08 Property Tax $328.13 Homeowner's Insurance
5337 Brookbank Road | MLS# 12725067
This single family home located at 5337 Brookbank Road , Downers Grove, IL 60515 is currently listed for sale with an asking price of $1,125,000. This property was built in 1978 and has 5 bedrooms and 3 full and 1 partial baths with 2992 sq. ft. Brookbank Road is located in the Denburn Woods subdivision within the District 99 school district. Search Denburn Woods real estate on www.gogambino.com today.