
BEDS3
BATHS2 full
SQUARE FEET1,813
MLS#12696982
STATUSNew
PROPERTY TYPEResidential - Single Family
SUBDIVISIONIndian Woods
SCHOOLDistrict 299
Property Description
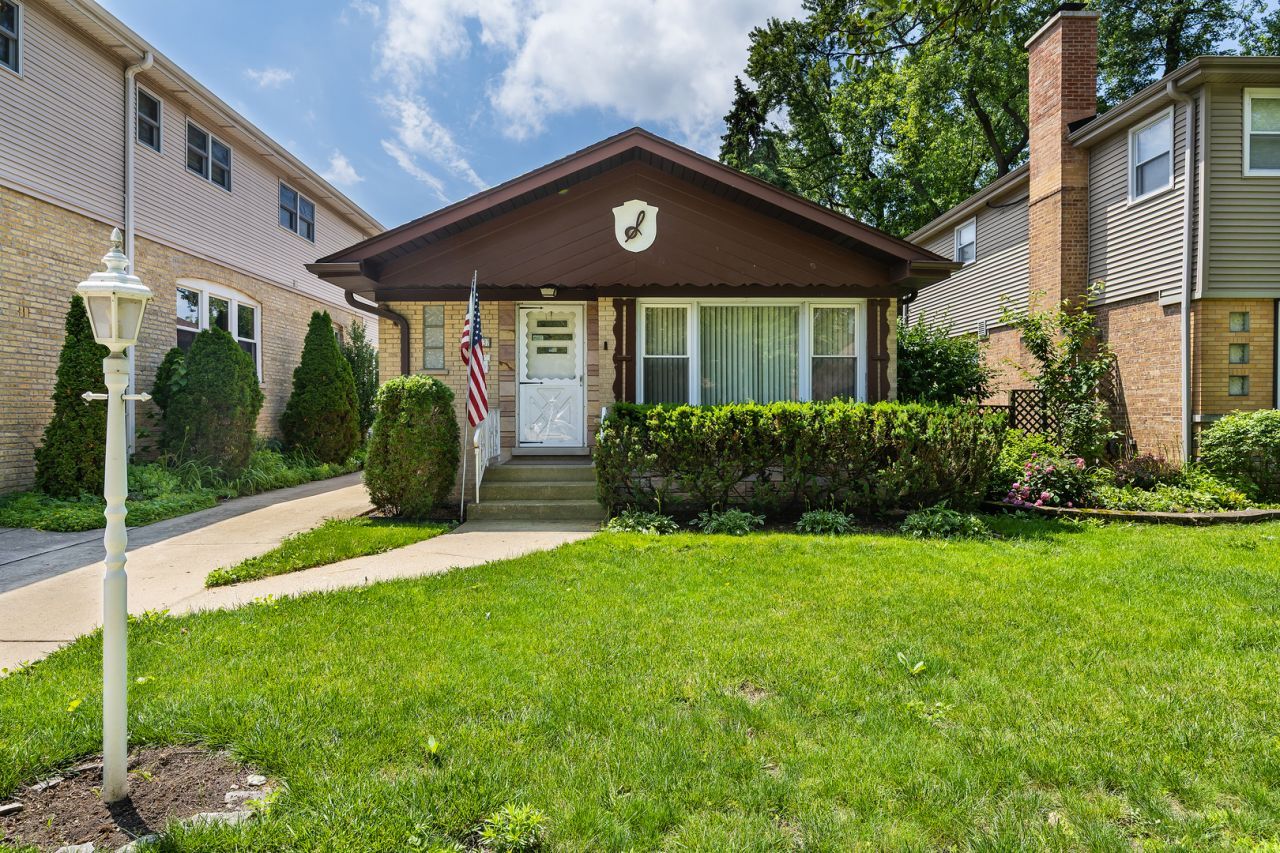
Multiple Offers Received. Highest and Best due Monday 7/13 at 12pm. Situated on an exceptionally oversized 218' x 35' lot-nearly twice the depth and significantly wider than a standard Chicago lot (125' x 25'). This well-maintained home offers an incredible amount of outdoor space and endless potential. The main level features a spacious living room filled with natural light, an eat-in kitchen, three comfortable bedrooms, a full bath, and a charming enclosed three-season porch overlooking the expansive backyard-the perfect spot to enjoy your morning coffee. The finished basement expands the living space with newer luxury vinyl flooring , a large recreation room, a dedicated tool/workshop room, a laundry room with a summer kitchen and exterior access, and an additional full bath, ideal for entertaining, hobbies, storage, or extended living arrangements. Updates include basement luxury vinyl flooring , windows (2011), central air (2011), and roof and gutters (2021), providing peace of mind for the next owner. Beyond the home itself, the location is truly special. Enjoy a quiet, friendly street, close proximity to downtown Chicago, with a scenic walking and biking path only steps away. Lovingly cared for over the years, this solidly built home combines generous living space, an extraordinary lot, and a location that is hard to beat.
Property Features
Property Type: Residential - Single Family
Basement: Yes
Basement: Finished, Full
Cooling: Central Air
Garage: 2
Heating: Natural Gas, Forced Air
Home Style: Ranch
Lot Size: 35 X 218
Roof Type: Asphalt
Taxes: $6,357
Year Built: 1960
Feature Descriptions
Additional rooms: Recreation Room, Foyer, Utility Room-Lower Level
Appliances: Range, Refrigerator, Washer, Dryer, Cooktop, Oven, Range Hood, Other
Association Includes: None
Exterior: Brick
Laundry: Gas Dryer Hookup, Sink
Lot Dimensions: 35 X 218
Other Equipment: Ceiling Fan(s), Water Heater-Gas
Parcel#: 13043070130000
Parking: Concrete, Side Driveway, Garage Door Opener, Yes, Garage Owned, Detached, Garage
Sewer: Public Sewer
Total Rooms: 6
Township: Jefferson
Water: Lake Michigan
Room Sizes
Recreation Room: 14X28
Foyer: 5X3
Bedroom 2: 11X10
Bedroom 3: 11X10
Kitchen: 9X20
Laundry: 7X16
Living Room: 12X18
Primary Bedroom: 12X10
Local Schools
High School: William Howard Taft High School
Elementary School: Farnsworth Elementary School
School District: District 299
Listed By / Shown By
Listed By
Agency Name: Compass
Agency Phone: 312-319-1168
Shown By
Agency Title: Gambino Realtors
Agency Phone: 815-282-2222

Estimate Your Payment
Estimated Payment
$ 2,748.55 per month $2,084.92 Principal & Interest $529.75 Property Tax $133.88 Homeowner's Insurance
5337 W Ardmore Avenue | MLS# 12696982
This single family home located at 5337 W Ardmore Avenue, Chicago, IL 60646 is currently listed for sale with an asking price of $459,000. This property was built in 1960 and has 3 bedrooms and 2 full baths with 1813 sq. ft. W Ardmore Avenue is located in the Indian Woods subdivision within the District 299 school district. Search Indian Woods real estate on www.gogambino.com today.