
BEDS4
BATHS4 full 2 partial
SQUARE FEET1,674
MLS#12758694
STATUSNew
PROPERTY TYPEResidential - Single Family
SCHOOLDistrict 204
Property Description
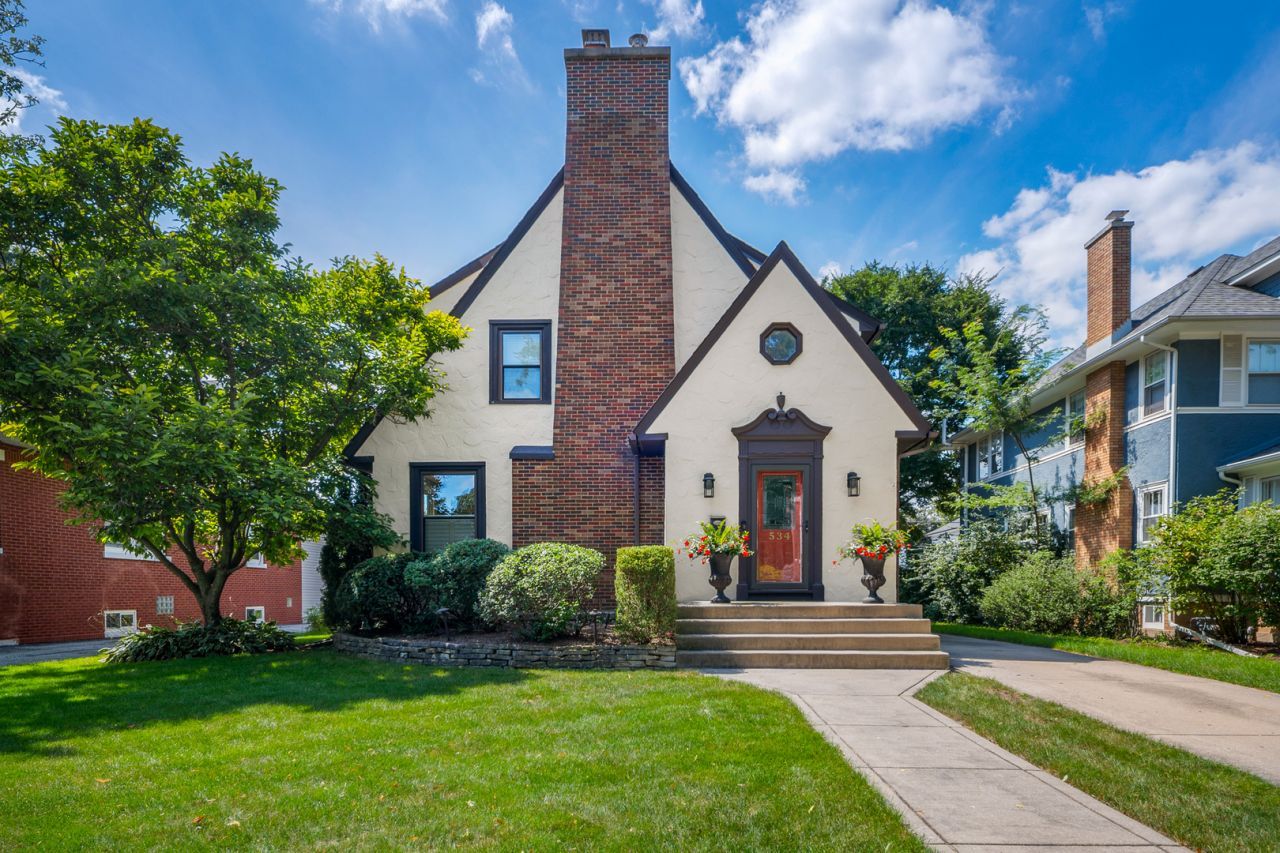
This surprisingly spacious, well-maintained 4 bedroom/4.2 bath beautiful stucco home is situated on a quiet, tree-lined street in Harding Woods. It blends the charm of an older home - arched doorways, built-ins, substantial molding, gleaming hardwood floors - with a cohesive, designer-inspired interior that balances warmth and modern style. A stunning white kitchen serves as the heart of the home, offering generous functional workspace complemented by a beautiful tile backsplash and quartz countertops. A center island with seating anchors the space, and the adjacent eating area allows for comfortable everyday dining. The kitchen flows effortlessly into the first-floor family room, which is conveniently located just off the kitchen and provides direct access to the deck and backyard - ideal for both daily living and entertaining. The charming living room offers a generous sized gathering space where the fireplace takes center stage. The true showstopper is the dining room, framed by rich walnut windows, detailed molding, and custom built-ins, all anchored by a striking statement light fixture that truly elevates the room. All four bedrooms feature their own private en-suite baths, each beautifully remodeled by the current owners. The primary suite is a true retreat with a spa-like bath featuring a dual vanity, rainfall shower and Jacuzzi tub. Three additional bedrooms each enjoy their own updated private bath, including the third-floor en-suite, just completed this summer. The outdoor space features professional landscaping with uplighting, a maintenance-free deck that connects seamlessly to a paver patio with pergola, and a setting that supports both everyday living and entertaining. The basement offers flexible finished space, highlighted by a soundproof, fully hard-wired office - a meaningful feature for today's work-from-home buyer. Beyond its architectural charm and updates, the home offers practical luxuries - a pantry, custom closet organization, and second-floor laundry that supports daily living. Drop your bags and move right in!
Property Features
Property Type: Residential - Single Family
Basement: Yes
Basement: Finished, Full
Cooling: Central Air, Zoned
Fireplaces: 1
Garage: 2
Heating: Natural Gas
Home Style: English
Lot Size: 0.15 Acres
Roof Type: Asphalt
Taxes: $14,087
Year Built: 1926
Amenities
Built-in Features
Feature Descriptions
Additional rooms: Eating Area, Office, Recreation Room
Additional Structures: Pergola
Appliances: Range, Microwave, Dishwasher, Refrigerator, Washer, Dryer, Disposal, Stainless Steel Appliance(s), Range Hood
Association Includes: None
Bath Features: Whirlpool, Double Sink
Dining Room: Separate
Exterior: Stucco
Fireplace: Wood Burning
Fireplace Location(s): Living Room
Laundry: Upper Level
Lot: Landscaped
Lot Dimensions: 50.2x133.1
Other Equipment: Ceiling Fan(s), Sump Pump, Backup Sump Pump;
Parcel#: 15333080150000
Parking: Concrete, Garage Door Opener, Yes, Garage Owned, Detached, Garage
Sewer: Public Sewer
Total Rooms: 11
Township: Proviso
Water: Lake Michigan
Room Sizes
Eating Area: 14X11
Office: 12X7
Recreation Room: 28X26
Bedroom 2: 13X12
Bedroom 3: 15X12
Bedroom 4: 23X13
Dining Room: 14X9
Family Room: 19X10
Kitchen: 20X8
Laundry: 7X3
Living Room: 21X15
Primary Bedroom: 18X13
Local Schools
High School: Lyons Twp High School
Middle School: Park Junior High School
Elementary School: Ogden Ave Elementary School
School District: District 204
Listed By / Shown By
Listed By
Agency Name: @properties Christie's International Real Estate
Agency Phone: 708-246-0500
Shown By
Agency Title: Gambino Realtors
Agency Phone: 815-282-2222

Estimate Your Payment
Estimated Payment
$ 6,781.33 per month $5,269.08 Principal & Interest $1,173.92 Property Tax $338.33 Homeowner's Insurance
534 N Stone Avenue | MLS# 12758694
This single family home located at 534 N Stone Avenue, La Grange Park, IL 60526 is currently listed for sale with an asking price of $1,160,000. This property was built in 1926 and has 4 bedrooms and 4 full and 2 partial baths with 1674 sq. ft. N Stone Avenue is located within the District 204 school district. Search La Grange Park real estate on www.gogambino.com today.