
BEDS2
BATHS2 full 1 partial
SQUARE FEET1,483
MLS#12812282
STATUSNew
PROPERTY TYPEResidential - Condominium
SUBDIVISIONRiver Bend
SCHOOLDistrict 203
Property Description
Wow! Don't miss this fantastic opportunity to enjoy stunning riverwalk views! This beautifully updated home in desirable River Bend boasts a prime location with scenic views from the living room, dining room, and both bedrooms. Enjoy the covered balcony on the main floor. The spacious living room features cozy warmth from a gas fireplace. The updated kitchen features quartz countertops, modern shaker cabinets, newer stainless steel appliances... Additional main-level features include wood flooring throughout and an updated, convenient half bath. The additional level offers a large private primary suite with an updated ensuite. The bedroom has a sliding glass door leading to a large paver patio with river views. A second full bath adjacent to the additional bedroom creates ideal separate living quarters. Complete with a laundry closet including a full-size washer and dryer, ample storage space throughout, and an attached 1-car garage. Beautiful curb appeal with pretty curved streets and ample guest parking. Enjoy walking to the river, restaurants, shopping, school, parks, Centennial Beach and more. There is nothing to do but move into this turnkey home and building. It's a must see. District 203 Schools. Location, Location, Location!
Property Features
Property Type: Residential - Condominium
Basement: Yes
Basement: Finished, Full
Cooling: Central Air
Fireplaces: 1
Garage: 1
Heating: Gas, Forced Air
Lot Size: 0
Stories: 3.0
Taxes: $6,792
Year Built: 1987
Amenities
1st Floor Full Bath
Quartz Counters
Feature Descriptions
Additional rooms: No additional rooms
Appliances: Range, Microwave, Dishwasher, Refrigerator, Washer, Dryer, Disposal, Stainless Steel Appliance(s)
Association Amenities: Security Door Lock(s)
Association Includes: Insurance, Exterior Maintenance, Lawn Care, Snow Removal, Other
Bath Features: Double Sink
Dining Room: Separate
Exterior: Aluminum Siding, Brick, Frame, Concrete
Fireplace: Attached Fireplace Doors/Screen, Gas Log, Gas Starter
Fireplace Location(s): Living Room
HOA Fee: 261/ Monthly
Laundry: Gas Dryer Hookup, In Unit, Laundry Closet
Lot Dimensions: 0.44
Parcel#: 0724123006
Parking: Garage Door Opener, Yes, Garage Owned, Attached, Garage
Pet Allowed: Cats OK, Dogs OK
Sewer: Public Sewer
Total Rooms: 5
Township: Naperville
Water: Lake Michigan
Room Sizes
Bedroom 2: 17X11
Dining Room: 11X7
Kitchen: 10X10
Living Room: 20X16
Primary Bedroom: 19X14
Local Schools
High School: Naperville Central High School
Middle School: Lincoln Junior High School
Elementary School: Elmwood Elementary School
School District: District 203
Listed By / Shown By
Listed By
Agency Name: Redfin Corporation
Agency Phone: 224-699-5002
Shown By
Agency Title: Gambino Realtors
Agency Phone: 815-282-2222

Estimate Your Payment
Estimated Payment
$ 2,958.82 per month $2,248.44 Principal & Interest $566.00 Property Tax $144.38 Homeowner's Insurance
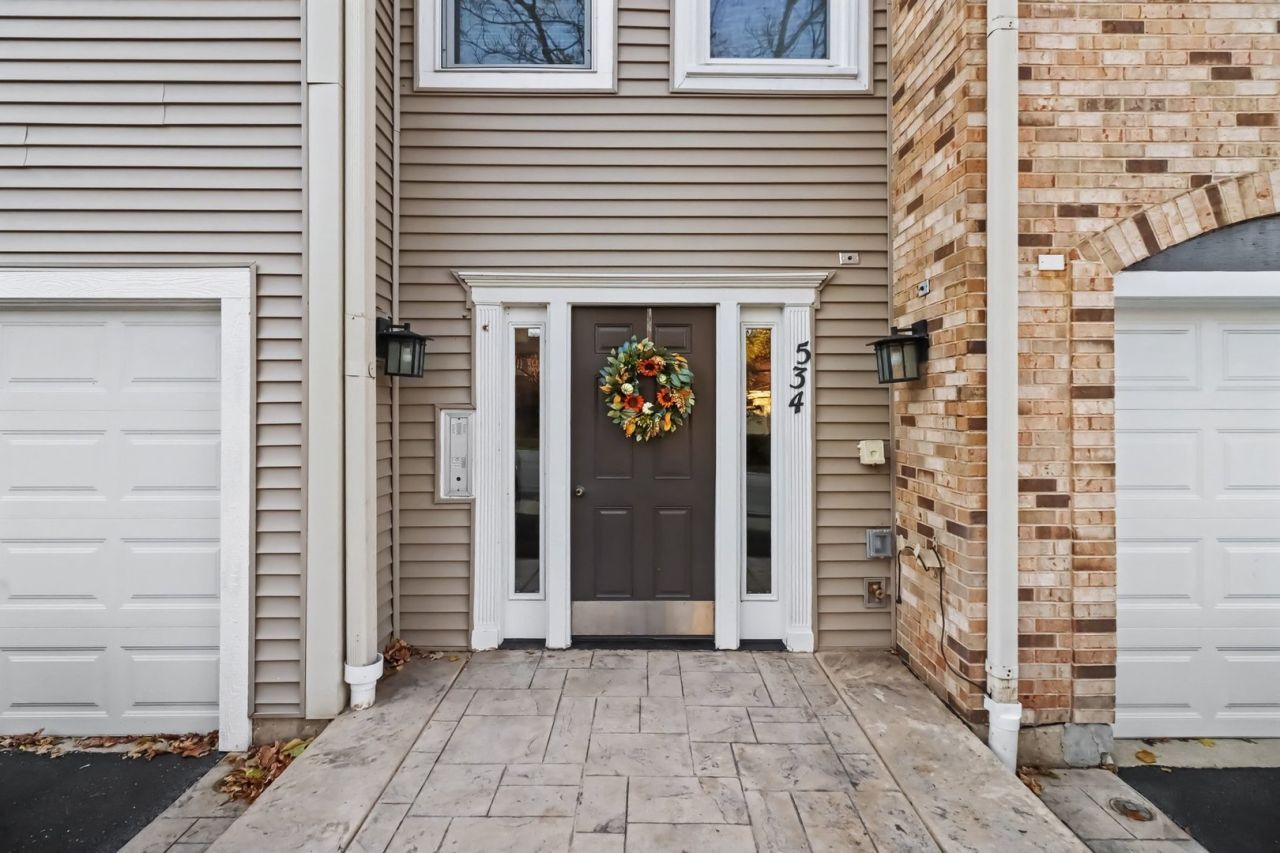
534 River Front Circle , Unit 602B | MLS# 12812282
This condo located at 534 River Front Circle , Unit 602B, Naperville, IL 60540 is currently listed for sale with an asking price of $495,000. This property was built in 1987 and has 2 bedrooms and 2 full and 1 partial baths with 1483 sq. ft. River Front Circle , Unit 602B is located in the River Bend subdivision within the District 203 school district. Search River Bend real estate on www.gogambino.com today.