
BEDS4
BATHS2 full 1 partial
SQUARE FEET2,400
MLS#12752361
STATUSNew
PROPERTY TYPEResidential - Single Family
SUBDIVISIONDundee Highlands
SCHOOLDistrict 300
Property Description
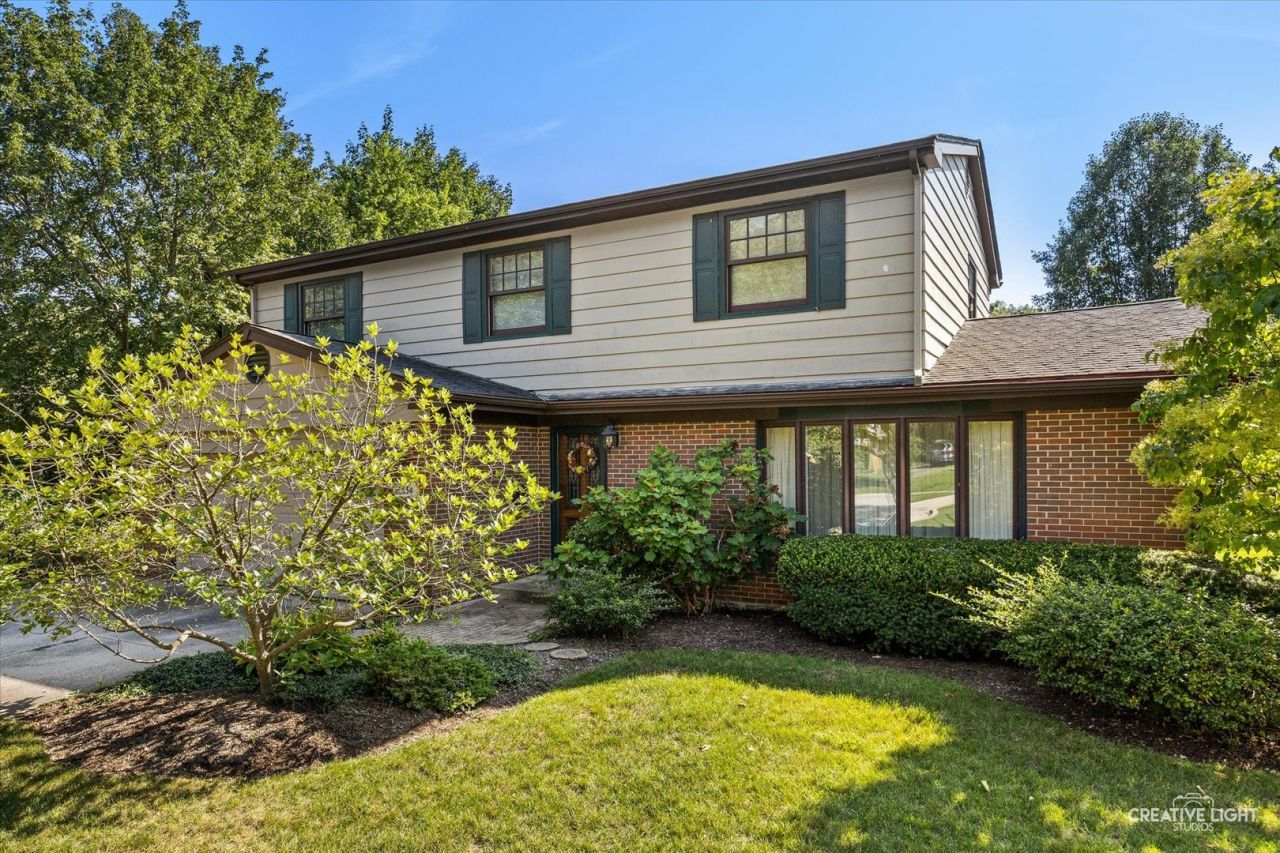
Discover a beautifully updated, move in ready 2 story in the heart of West Dundee on a quiet cul-de-sac. This spacious home offers approx. 2400 sq. ft with 4 large bedrooms and beautiful updates throughout. Your can choose from a quaint family room with a cozy fireplace or a large light filled living room to entertain in. Lots of updated finishing touches such as, beautiful molding and trim throughout, all solid wood doors, all hardwood flooring upstairs and in kitchen, Corian countertops and a beautiful backyard the gives you the privacy you want. Large 2 car garage and a full basement waiting for your finishing touches. Come see this West Dundee beauty located in a quiet location but close to everything Dundee has to offer.
Property Features
Property Type: Residential - Single Family
Basement: Yes
Basement: Unfinished, Full
Cooling: Central Air
Fireplaces: 1
Garage: 2
Heating: Natural Gas
Home Style: Colonial
Lot Size: 0.34 Acres
Roof Type: Asphalt
Taxes: $7,519
Year Built: 1970
Amenities
Built-in Features
Walk-In Closet(s)
Bookcases
Separate Dining Room
Feature Descriptions
Additional rooms: No additional rooms
Appliances: Range, Microwave, Dishwasher, Refrigerator, Washer, Dryer, Disposal
Association Includes: None
Bath Features: Separate Shower
Dining Room: Separate
Exterior: Brick, Wood Siding
Fireplace: Wood Burning
Fireplace Location(s): Family Room
Laundry: Gas Dryer Hookup, In Unit
Lot: Cul-De-Sac
Lot Dimensions: 100x148
Parcel#: 0327255014
Parking: Asphalt, Garage Door Opener, Yes, Garage Owned, Attached, Garage
Sewer: Public Sewer
Total Rooms: 8
Township: Dundee
Water: Public
Room Sizes
Bedroom 2: 13X11
Bedroom 3: 13X14
Bedroom 4: 12X10
Dining Room: 10X11
Family Room: 12X15
Kitchen: 13X12
Laundry: 10X8
Living Room: 17X13
Primary Bedroom: 16X11
Local Schools
School District: District 300
Listed By / Shown By
Listed By
Agency Name: Brokerocity Inc
Agency Phone: 847-984-9500
Shown By
Agency Title: Gambino Realtors
Agency Phone: 815-282-2222

Estimate Your Payment
Estimated Payment
$ 2,826.04 per month $2,066.75 Principal & Interest $626.58 Property Tax $132.71 Homeowner's Insurance
534 Ryan Court | MLS# 12752361
This single family home located at 534 Ryan Court , West Dundee, IL 60118 is currently listed for sale with an asking price of $455,000. This property was built in 1970 and has 4 bedrooms and 2 full and 1 partial baths with 2400 sq. ft. Ryan Court is located in the Dundee Highlands subdivision within the District 300 school district. Search Dundee Highlands real estate on www.gogambino.com today.