
BEDS4
BATHS3 full
SQUARE FEET3,324
MLS#12808759
STATUSNew
PROPERTY TYPEResidential - Single Family
SUBDIVISIONSleepy Hollow Manor
SCHOOLDistrict 300
Property Description
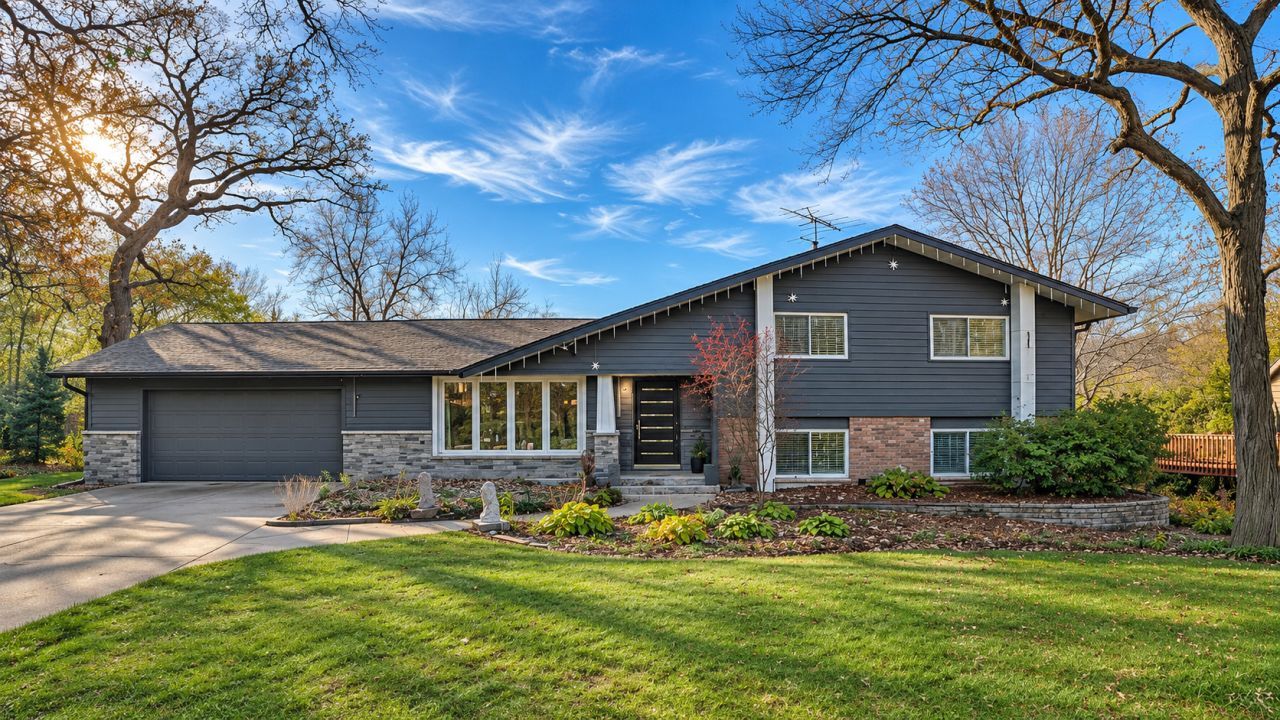
Extensively remodeled in 2026, this custom-built 4-bedroom, 3-full-bath quad-level offers approximately 3,324 square feet of finished living space, including an 840-square-foot finished walkout basement. Set on a landscaped 0.45-acre cul-de-sac lot in Sleepy Hollow, the home has room for everything from movie nights to dinner on the covered patio. The main level features a fully remodeled eat-in kitchen, a remodeled living room and front entry with an updated front door, and a separate dining room with an updated connection to the three-season room. The staircase, upstairs hallway and bedrooms were remodeled, and one upstairs window was repositioned. Most windows were replaced, with the primary bedroom window and three-season room windows retained. The primary suite features a tray ceiling and private bath. The upstairs hall bath received a partial refresh with updated walls around the tub and a replacement window. The fully remodeled mid-level family room is set up for projector viewing and features all new windows, updated flooring, recessed lighting and a stacked-stone fireplace wall finished with a full-width wood mantel. A remodeled full bath features a frameless glass shower with a rainfall showerhead, body sprays and a built-in bench. The fully remodeled walkout recreation room might make your favorite neighborhood bar a little jealous, with an illuminated stone-front wet bar, a stacked-stone media wall and sliding glass doors that open directly to the covered patio. From there, stepping stones lead across the lawn to a stone fire pit patio framed by evergreens and mature trees. An attached 2.5-car garage and wide concrete driveway complete the home.
Property Features
Property Type: Residential - Single Family
Basement: Yes
Basement: Finished, Walk-Out Access
Cooling: Central Air
Fireplaces: 1
Garage: 2.5
Heating: Gas, Forced Air
Lot Size: 0.45 Acres
Roof Type: Asphalt
Taxes: $9,378
Year Built: 1966
Amenities
Wet Bar
In-Law Floorplan
Built-in Features
Walk-In Closet(s)
Feature Descriptions
Additional rooms: Heated Sun Room, Exercise Room, Recreation Room
Appliances: Double Oven, Dishwasher, Refrigerator, Washer, Dryer, Cooktop, Humidifier
Association Includes: None
Bath Features: Separate Shower, Double Sink
Dining Room: Separate
Exterior: Brick, Cedar
Fireplace: Wood Burning
Fireplace Location(s): Family Room
Laundry: Gas Dryer Hookup, In Unit, Sink
Lot: Landscaped, Mature Trees
Lot Dimensions: 76 X 175 X 142 X 213
Other Equipment: Security System, CO Detectors, Ceiling Fan(s), Sump Pump, Air Purifier
Parcel#: 0329126029
Parking: Concrete, Garage Door Opener, Yes, Garage Owned, Attached, Garage
Security: yes
Sewer: Septic Tank
Total Rooms: 11
Township: Dundee
Water: Public
Room Sizes
Heated Sun Room: 28X11
Exercise Room: 10X10
Recreation Room: 30X27
Bedroom 2: 15X13
Bedroom 3: 14X10
Bedroom 4: 15X10
Dining Room: 25X12
Family Room: 17X25
Kitchen: 16X13
Laundry: 8X6
Living Room: 25X15
Primary Bedroom: 17X15
Local Schools
High School: Dundee-Crown High School
Middle School: Dundee Middle School
Elementary School: Sleepy Hollow Elementary School
School District: District 300
Listed By / Shown By
Listed By
Agency Name: Infiniti Properties, Inc.
Agency Phone: 708-206-3000
Shown By
Agency Title: Gambino Realtors
Agency Phone: 815-282-2222

Estimate Your Payment
Estimated Payment
$ 3,536.87 per month $2,589.12 Principal & Interest $781.50 Property Tax $166.25 Homeowner's Insurance
534 Stevens Court | MLS# 12808759
This single family home located at 534 Stevens Court , Sleepy Hollow, IL 60118 is currently listed for sale with an asking price of $570,000. This property was built in 1966 and has 4 bedrooms and 3 full baths with 3324 sq. ft. Stevens Court is located in the Sleepy Hollow Manor subdivision within the District 300 school district. Search Sleepy Hollow Manor real estate on www.gogambino.com today.