
BEDS3
BATHS1 full
SQUARE FEET960
MLS#12735899
STATUSNew
PROPERTY TYPEResidential - Single Family
SCHOOLDistrict 126
Property Description
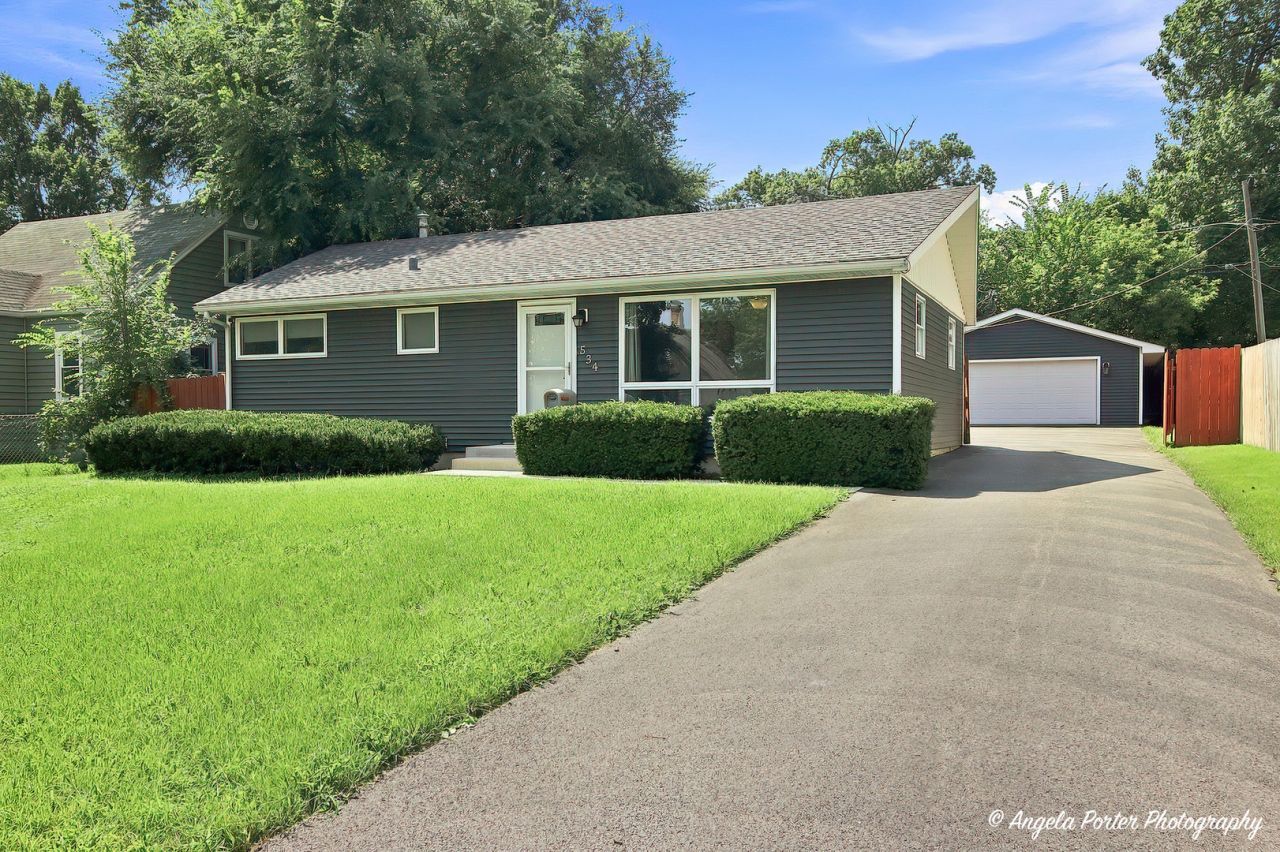
MOVE-IN READY WITH NUMEROUS UPDATES! This adorable 3-bedroom home offers comfortable living space, a full partially finished basement, fenced backyard, and a 2-car garage with convenient shelving for storage. The bright living room features a sunny picture window, creating a welcoming space filled with natural light. The kitchen offers stainless steel appliances and ample cabinet space. Over the past six years, the home has been thoughtfully maintained and improved, including a new driveway, HVAC system, roof, water heater, and sump pump. The fenced backyard provides plenty of space for outdoor enjoyment, entertaining, or relaxing on the patio. A pergola and fire pit add to the outdoor appeal. A great opportunity to own a well-maintained home with important major improvements already completed! Great located near shopping, schools, dining, transit, and the Lake.
Property Features
Property Type: Residential - Single Family
Basement: Yes
Basement: Partially Finished, Full
Cooling: Central Air
Garage: 2
Heating: Natural Gas
Home Style: Ranch
Lot Size: 0.21 Acres
Roof Type: Asphalt
Taxes: $5,277
Year Built: 1964
Amenities
1st Floor Bedroom
1st Floor Full Bath
Feature Descriptions
Additional rooms: Recreation Room, Storage
Additional Structures: Pergola
Appliances: Range, Microwave, Dishwasher, Refrigerator, Washer, Dryer, Stainless Steel Appliance(s), Humidifier
Association Includes: None
Exterior: Vinyl Siding
Lot Dimensions: 65 X 140
Other Equipment: Ceiling Fan(s), Fan-Whole House, Sump Pump, Radon Mitigation System
Parcel#: 04101010250000
Parking: Asphalt, Garage Door Opener, Yes, Garage Owned, Detached, Garage
Sewer: Public Sewer
Total Rooms: 6
Township: Benton
Water: Public
Room Sizes
Recreation Room: 12X21
Storage: 24X21
Bedroom 2: 11X11
Bedroom 3: 12X09
Kitchen: 14X11
Laundry: 10X05
Living Room: 20X12
Primary Bedroom: 12X10
Local Schools
School District: District 126
Listed By / Shown By
Listed By
Agency Name: RE/MAX Plaza
Agency Phone: 815-385-6770
Shown By
Agency Title: Gambino Realtors
Agency Phone: 815-282-2222

Estimate Your Payment
Estimated Payment
$ 1,914.11 per month $1,385.41 Principal & Interest $439.75 Property Tax $88.96 Homeowner's Insurance
534 Whitney Avenue | MLS# 12735899
This single family home located at 534 Whitney Avenue , Winthrop Harbor, IL 60096 is currently listed for sale with an asking price of $305,000. This property was built in 1964 and has 3 bedrooms and 1 full baths with 960 sq. ft. Whitney Avenue is located within the District 126 school district. Search Winthrop Harbor real estate on www.gogambino.com today.