
BEDS6
BATHS3 full
SQUARE FEET2,137
MLS#12760825
STATUSNew
PROPERTY TYPEResidential - Single Family
SCHOOLDistrict 299
Property Description
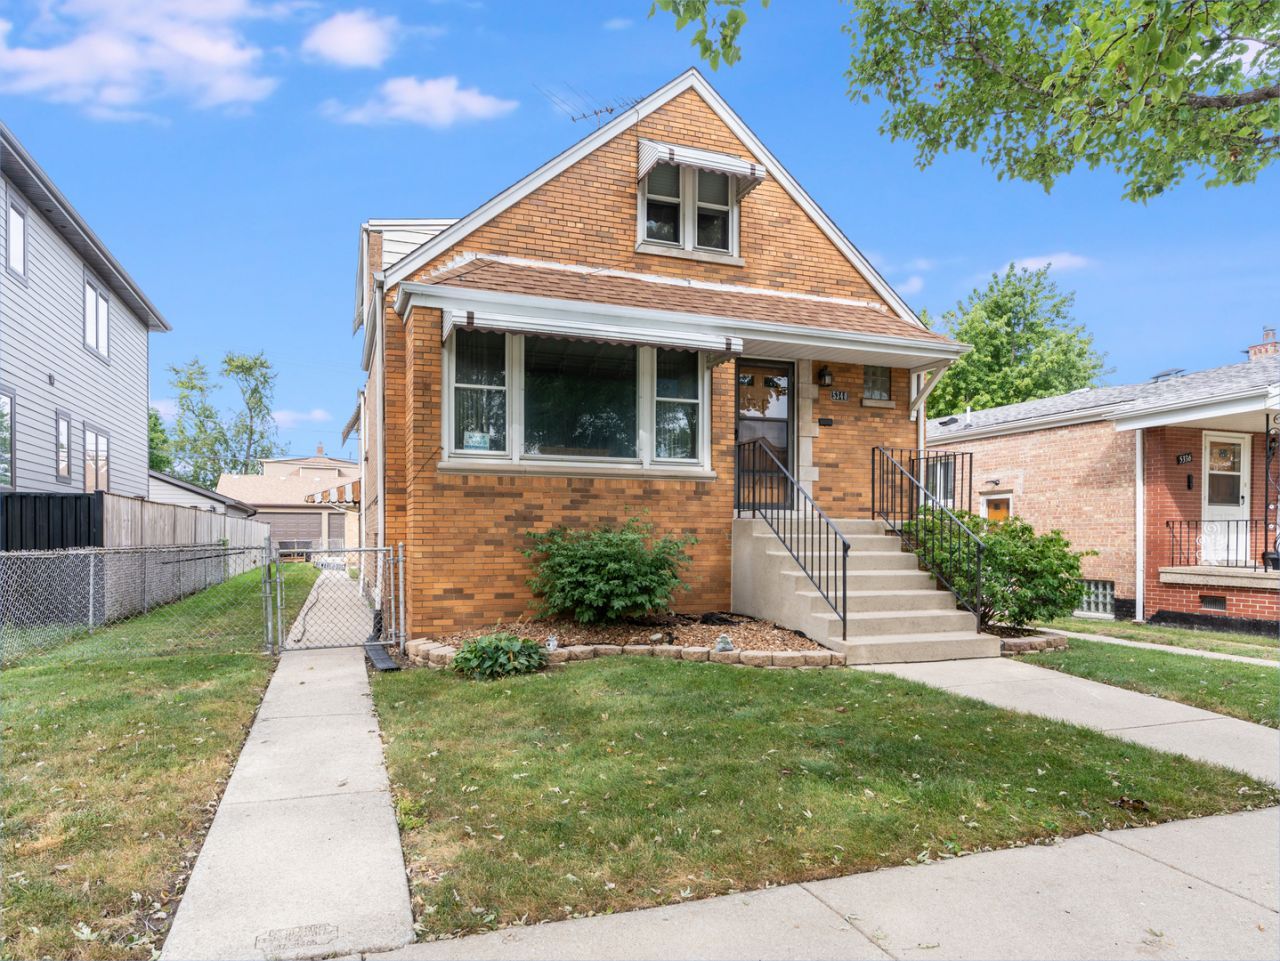
Massive 6 bedroom, 3 bathroom Cape Cod styled home with 2nd story dormer that sits on oversized 40x133 foot lot. Related living home in 2nd floor with 1 bedroom/bathroom with a kitchen and living room. Brick exterior home built in 1954 is as solid as a rock. The main level consists of 3 bedrooms, a full bath, living room and kitchen. Hardwood floors are under the carpets on the main level. The kitchen has 32 oak cabinets/granite countertops/tiled backsplash. Recent updates include furnace (2024), rubber roof (2021), soundproof windows (2006). The basement is fully finished and is stubbed for gas & plumbing lines. Full sized laundry room. 100 amp electrical. Fully, fenced yard leads to 2-car brick detached garage that also includes a covered awning.
Property Features
Property Type: Residential - Single Family
Basement: Yes
Basement: Finished, Full
Cooling: Central Air
Garage: 2
Heating: Forced Air
Lot Size: 0.12 Acres
Taxes: $1,782
Year Built: 1954
Feature Descriptions
Additional rooms: Kitchen, Bedroom 5,Bedroom 6,Breakfast Room, Bonus Room
Appliances: Range, Dishwasher, Refrigerator, Washer, Dryer
Association Includes: None
Exterior: Brick
Lot Dimensions: 40x133
Parcel#: 19083220130000
Parking: Yes, Garage Owned, Detached, Garage
Sewer: Public Sewer
Total Rooms: 12
Township: Lake
Water: Public
Room Sizes
Kitchen- 2nd: 15X10
Bedroom 5: 11X10
Bedroom 6: 11X10
Breakfast Room: 12X10
Bonus Room: 13X10
Bedroom 2: 12X10
Bedroom 3: 11X10
Bedroom 4: 14X10
Family Room: 16X12
Kitchen: 16X12
Laundry: 16X08
Living Room: 16X12
Primary Bedroom: 12X12
Local Schools
School District: District 299
Listed By / Shown By
Listed By
Agency Name: Wilk Real Estate
Agency Phone: 815-230-5356
Shown By
Agency Title: Gambino Realtors
Agency Phone: 815-282-2222

Estimate Your Payment
Estimated Payment
$ 2,323.31 per month $2,043.59 Principal & Interest $148.50 Property Tax $131.22 Homeowner's Insurance
5340 S Mcvicker Avenue | MLS# 12760825
This single family home located at 5340 S Mcvicker Avenue , Chicago, IL 60638 is currently listed for sale with an asking price of $449,900. This property was built in 1954 and has 6 bedrooms and 3 full baths with 2137 sq. ft. S Mcvicker Avenue is located within the District 299 school district. Search Chicago real estate on www.gogambino.com today.