
BEDS3
BATHS2 full
SQUARE FEET1,790
MLS#12748484
STATUSNew
PROPERTY TYPEResidential - Single Family
SUBDIVISIONForest Hills
SCHOOLDistrict 204
Property Description
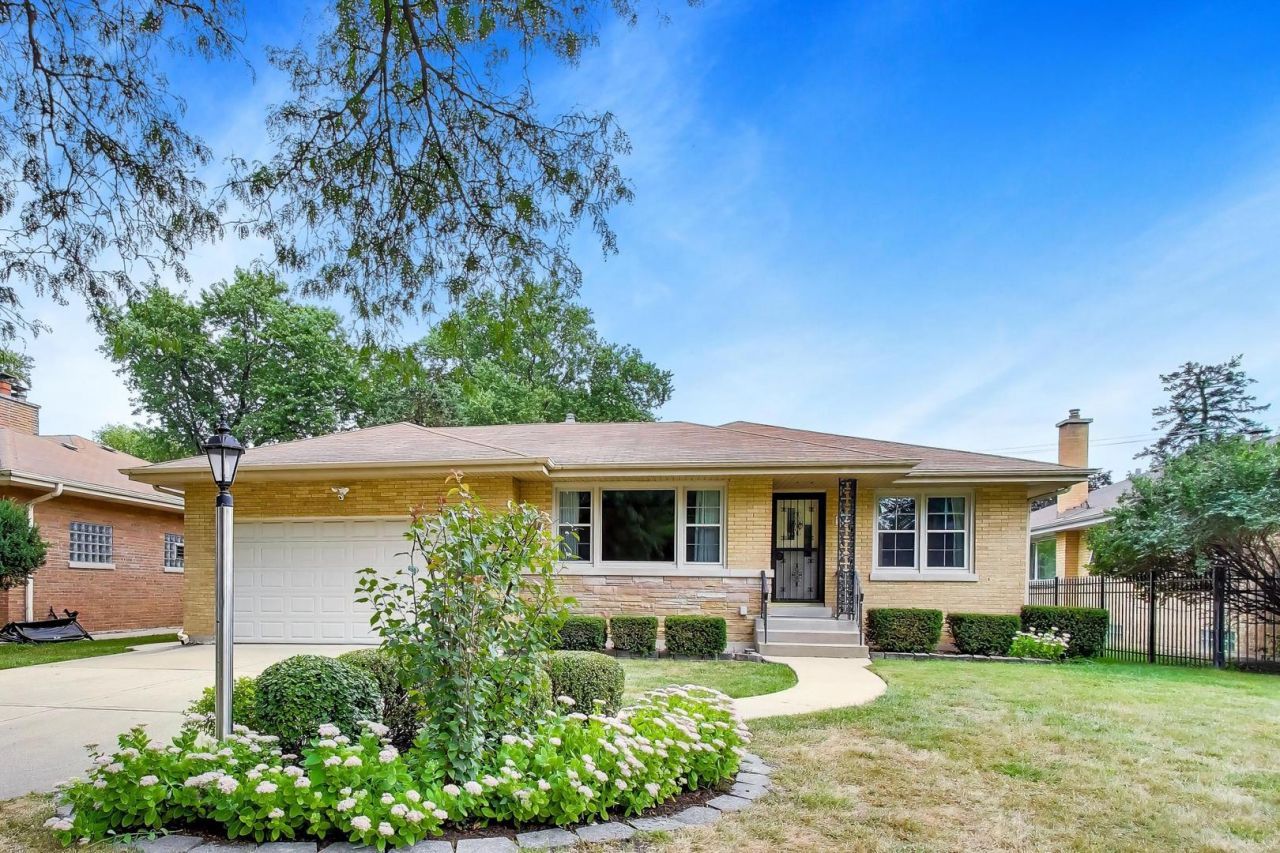
Welcome to this charming well maintained 3-bedroom, 2-bath ranch. The convenient one level layout makes this home a great option for everyday living, first-time buyers, or anyone looking to downsize. The main level has a large eat-in kitchen, granite counter tops and hardwood floors. The lower level adds valuable additional living space and features a second kitchen, second full bath and laundry. Attached 2 car garage, fenced-in yard, concrete patio with 60x150 lot size. Lovingly cared for and filled with charm, this home offers an opportunity to move in and enjoy, update to your personal style, or explore its many possibilities in a wonderful neighborhood, Forest Hills.
Upcoming Open Houses
Open House Saturday September 19th, 12:00pm - 2:00pm
Open House Sunday September 20th, 12:00pm - 2:00pm
Property Features
Property Type: Residential - Single Family
Basement: Yes
Basement: Partially Finished, Full
Cooling: Central Air
Garage: 2
Heating: Natural Gas
Home Style: Ranch
Lot Size: 0.21 Acres
Roof Type: Asphalt
Taxes: $1,632
Year Built: 1957
Amenities
1st Floor Bedroom
1st Floor Full Bath
Granite Counters
Feature Descriptions
Additional rooms: Bonus Room, Kitchen
Additional Structures: Shed(s)
Appliances: Range, Microwave, Dishwasher, Refrigerator, Washer, Dryer, Humidifier
Association Includes: None
Dining Room: Kitchen/Dining Combo
Exterior: Brick
Laundry: Sink
Lot Dimensions: 60x150
Parcel#: 18074130300000
Parking: Concrete, Garage Door Opener, Yes, Garage Owned, Attached, Garage
Sewer: Public Sewer
Total Rooms: 8
Township: Lyons
Water: Shared Well
Room Sizes
Bonus Room: 10X8
Kitchen- 2nd: 10X9
Bedroom 2: 12X12
Bedroom 3: 10X14
Family Room: 14X31
Kitchen: 10X21
Laundry: 13X13
Living Room: 13X18
Primary Bedroom: 11X14
Local Schools
High School: Lyons Twp High School
School District: District 204
Listed By / Shown By
Listed By
Agency Name: @properties Christie�s International Real Estate
Agency Phone: 630-241-0800
Shown By
Agency Title: Gambino Realtors
Agency Phone: 815-282-2222

Estimate Your Payment
Estimated Payment
$ 2,890.88 per month $2,588.66 Principal & Interest $136.00 Property Tax $166.22 Homeowner's Insurance
5341 Fair Elms Avenue | MLS# 12748484
This single family home located at 5341 Fair Elms Avenue, Western Springs, IL 60558 is currently listed for sale with an asking price of $569,900. This property was built in 1957 and has 3 bedrooms and 2 full baths with 1790 sq. ft. Fair Elms Avenue is located in the Forest Hills subdivision within the District 204 school district. Search Forest Hills real estate on www.gogambino.com today.