
BEDS5
BATHS3 full 1 partial
SQUARE FEET3,100
MLS#12764942
STATUSNew
PROPERTY TYPEResidential - Single Family
SCHOOLDistrict 227
Property Description
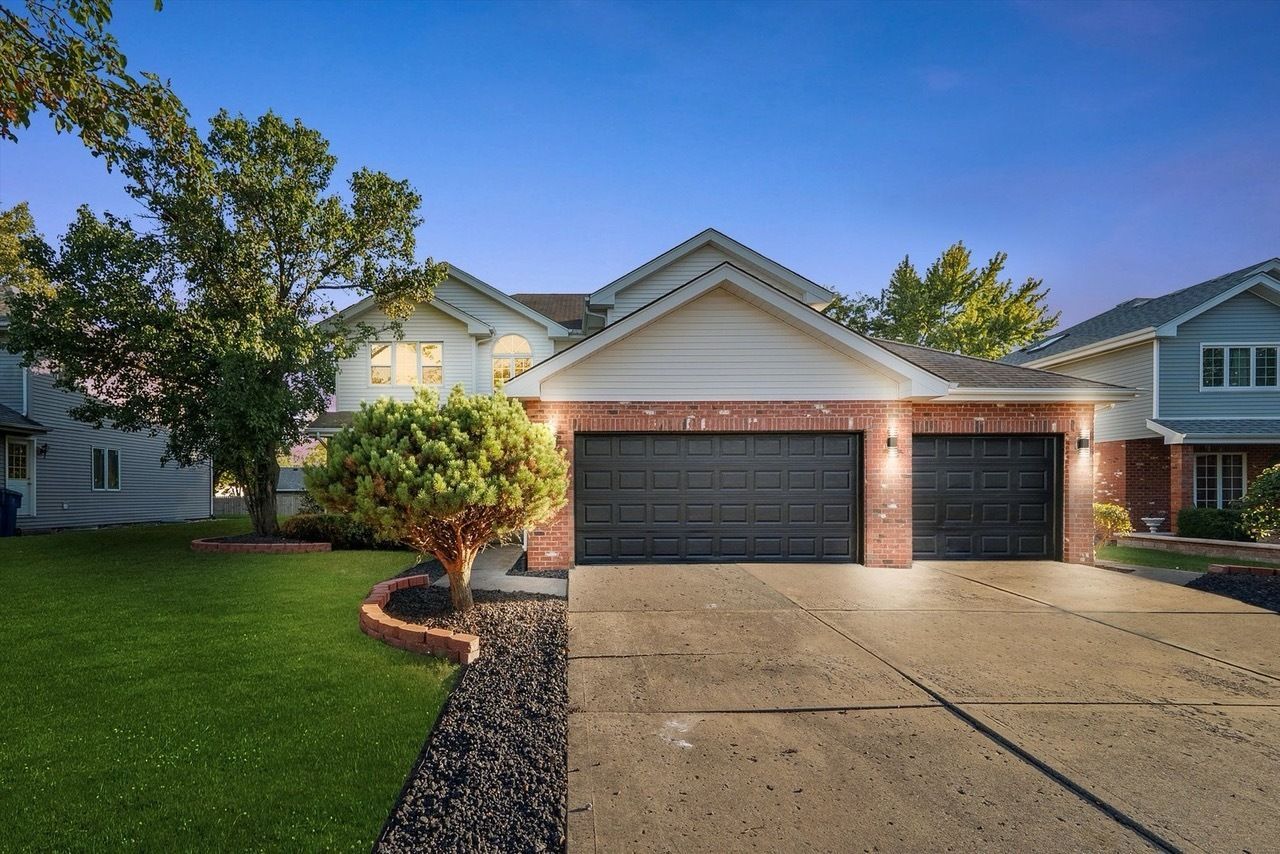
Modern Luxury & Space - Move-In Ready! Fall in love with this beautifully updated 5-bedroom, 3.5-bath home featuring an open, light-filled layout, a designer kitchen with island, and a luxurious primary suite with spa-style bath and huge walk-in closet. Stove refrigerator dishwasher included Enjoy updated bathrooms, stylish finishes, and plenty of room to entertain inside and out. Relax in the spacious backyard, host gatherings in the open-concept living areas, and take advantage of the 3-car garage with ample storage. Conveniently located near schools, parks, shopping, and dining. Don't wait - schedule your showing today and make this stunning home yours!
Property Features
Property Type: Residential - Single Family
Basement: Yes
Basement: Finished, Partial
Cooling: Central Air
Garage: 3
Heating: Natural Gas
Home Style: Raised Ranch
Lot Size: 0.21 Acres
Taxes: $13,265
Year Built: 1998
Feature Descriptions
Additional rooms: Sun Room, Walk In Closet, Bedroom 5
Appliances: Range, Microwave, Dishwasher, Refrigerator
Association Includes: None
Dining Room: Separate
Exterior: Brick
Lot Dimensions: 9250
Parcel#: 31163150030000
Parking: Yes, Attached, Garage
Sewer: Public Sewer
Total Rooms: 9
Township: Rich
Water: Lake Michigan, Public
Room Sizes
Sun Room: 15X12
Walk In Closet: 14X10
Bedroom 5: 14X10
Bedroom 2: 14X12
Bedroom 3: 13X13
Bedroom 4: 14X12
Dining Room: 13X12
Family Room: 19X14
Kitchen: 20X14
Laundry: 12X12
Living Room: 14X12
Primary Bedroom: 20X15
Local Schools
High School: Rich Township High School
School District: District 227
Listed By / Shown By
Listed By
Agency Name: Debbie Davis Realty LLC
Agency Phone: 219-588-2947
Shown By
Agency Title: Gambino Realtors
Agency Phone: 815-282-2222

Estimate Your Payment
Estimated Payment
$ 3,619.09 per month $2,362.00 Principal & Interest $1,105.42 Property Tax $151.67 Homeowner's Insurance
5345 Stanford Lane | MLS# 12764942
This single family home located at 5345 Stanford Lane, Matteson, IL 60443 is currently listed for sale with an asking price of $520,000. This property was built in 1998 and has 5 bedrooms and 3 full and 1 partial baths with 3100 sq. ft. Stanford Lane is located within the District 227 school district. Search Matteson real estate on www.gogambino.com today.