
BEDS5
BATHS2 full
SQUARE FEET2,500
MLS#12740582
STATUSPending
PROPERTY TYPEResidential - Single Family
SCHOOLDistrict 217
Property Description
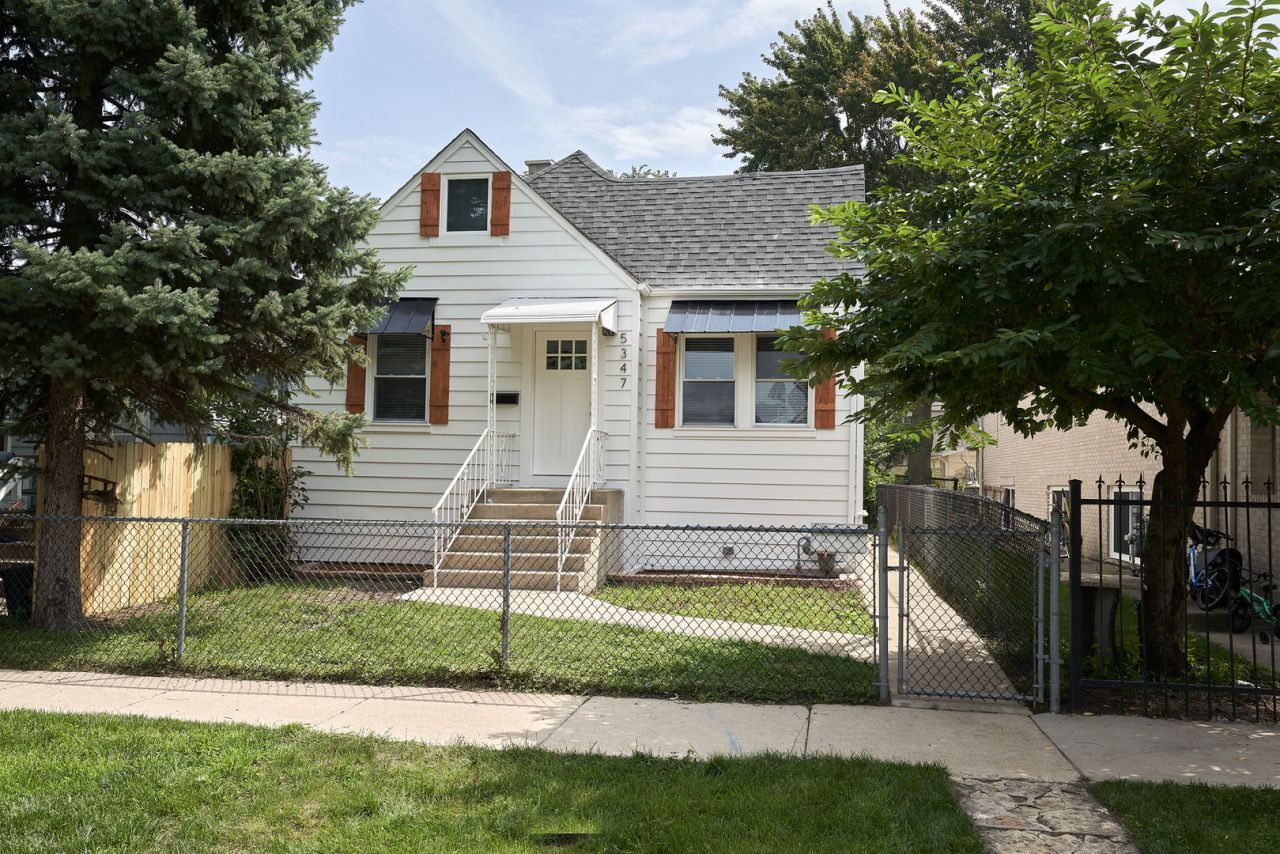
***Multiple offers received. Highest and best due by 8/28/26 8:00 pm. Welcome to this beautifully remodeled 5-bedroom, 2-bath home in a desirable Summit location. This move-in-ready property features top-of-the-line finishes and extensive updates completed with permits. The main level offers a custom kitchen, living room with an electric fireplace, separate dining room, 2 bedrooms, and a full bath. The second level features a generously sized bedroom. The finished basement provides additional living space with a family room, second fireplace, 2 additional bedrooms, full bathroom and a laundry room. Recent updates include new flooring throughout, new electrical, plumbing, drywall, sump pump, ejector pump, and drain tile. Enjoy a nice yard and detached 2-car garage. Conveniently located just minutes from I-55 and Archer Avenue, with easy access to shopping, dining, transportation, and nearby amenities. A must-see home offering plenty of space, modern updates, and a convenient location!
Property Features
Property Type: Residential - Single Family
Basement: Yes
Basement: Finished, Full
Cooling: Central Air
Fireplaces: 2
Garage: 2
Heating: Natural Gas, Electric
Home Style: Cape Cod
Lot Size: 0.09 Acres
Taxes: $8,020
Year Built: 1940
Feature Descriptions
Additional rooms: Bedroom 5
Appliances: Range, Microwave, Dishwasher, Refrigerator
Association Includes: None
Dining Room: Separate
Lot Dimensions: 30X125
Parcel#: 18124050050000
Parking: Yes, Detached, Garage
Sewer: Public Sewer
Total Rooms: 9
Township: Lyons
Water: Lake Michigan
Room Sizes
Bedroom 5: 12X12
Bedroom 2: 12X11
Bedroom 3: 12X10
Bedroom 4: 14X10
Dining Room: 16X10
Family Room: 27X17
Kitchen: 13X10
Laundry: 10X8
Living Room: 14X12
Primary Bedroom: 20X12
Local Schools
High School: Argo Community High School
School District: District 217
Listed By / Shown By
Listed By
Agency Name: Happy Homes Realty Inc.
Agency Phone: 708-655-8655
Shown By
Agency Title: Gambino Realtors
Agency Phone: 815-282-2222

Estimate Your Payment
Estimated Payment
$ 2,340.41 per month $1,571.19 Principal & Interest $668.33 Property Tax $100.89 Homeowner's Insurance
5347 S 73 Avenue | MLS# 12740582
This single family home located at 5347 S 73 Avenue, Summit, IL 60501 is currently listed for sale with an asking price of $345,900. This property was built in 1940 and has 5 bedrooms and 2 full baths with 2500 sq. ft. S 73 Avenue is located within the District 217 school district. Search Summit real estate on www.gogambino.com today.