
BEDS2
BATHS2 full
SQUARE FEET1,250
MLS#12693185
STATUSNew
PROPERTY TYPERental - Condominium
SCHOOLDistrict 214
Property Description
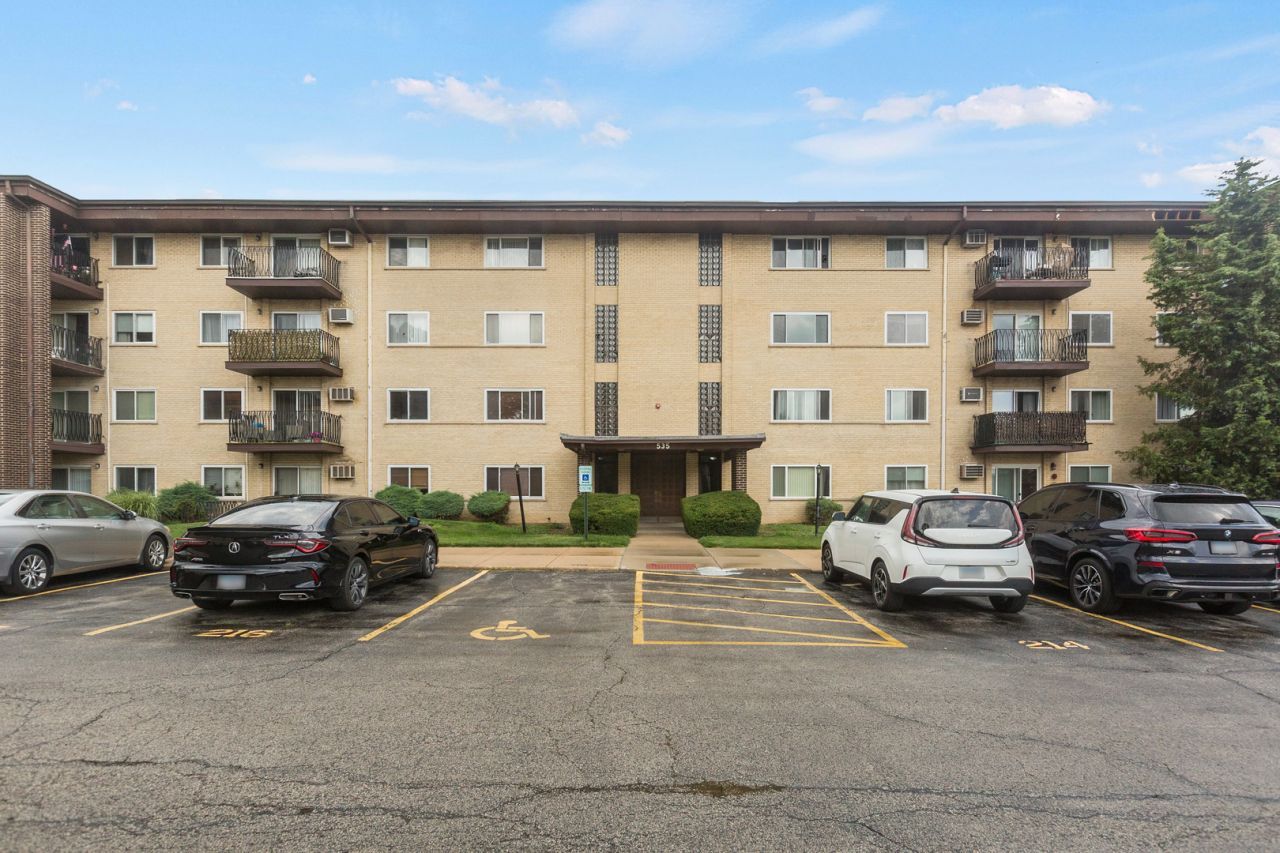
Attention Prospective Tenants, Beautiful 2-bedrooms 2-bathrooms Condo Unit available for rent in Scarsdale and so close to DownTown AH! Elegant, Welcoming and completely renewed sunny top floor Unit. Modern Kitchen with custom Espresso cabinets, beautiful backsplash, granite countertops and stainless steel appliances. King sized living room, separate large dining room and Vinyl floors throughout. The Extra Large Balcony overlooks the pool. Master has walk in closet & private bath! Laundry and storage are in the same floor. 1 Exterior parking spot is assigned #223 and 1 more is unassigned. Rental includes HEAT, COOKING GAS, RESERVED PARKING SPACE, POOL, STORAGE LOCKER, GARBAGE, LAWN CARE & SNOW REMOVAL. Tenant pays only Electricity in addition to rent. Minimum required lease is 12 months. (No Pets) Complex has Pool. Enjoy DownTown Arlington Heights, shopping, Restaurants and wonderful school Dryden-South-Prospect! Unit is available as of now, make it yours! Refundable Move in and Move out is 300 each, additionally there is a 65 elevator padding to cover. Notice of moving needs to be communicated minimum 10 days in advance.
Property Features
Property Type: Rental - Condominium
Basement: None
Cooling: Wall Unit(s)
Heating: Electric
Lot Size: COMMON
Stories: 4.0
Year Built: 1970
Feature Descriptions
Additional rooms: No additional rooms
Appliances: Range, Microwave, Dishwasher, Refrigerator
Exterior: Brick
Lot Dimensions: COMMON
Parking: Assigned, Guest, Yes
Rent Includes: Gas, Heat, Water, Parking, Scavenger, Exterior Maintenance
Sewer: Public Sewer
Total Rooms: 5
Township: Wheeling
Water: Lake Michigan
Room Sizes
Bedroom 2: 11X11
Dining Room: 11X10
Kitchen: 11X10
Living Room: 20X14
Primary Bedroom: 17X12
Local Schools
High School: Prospect High School
Middle School: South Middle School
Elementary School: Dryden Elementary School
School District: District 214
Listed By / Shown By
Listed By
Agency Name: Berkshire Hathaway HomeServices Starck Real Estate
Agency Phone: 847-870-1155
Shown By
Agency Title: Gambino Realtors
Agency Phone: 815-282-2222

535 S Cleveland Avenue , Unit 406 | MLS# 12693185
This property located at 535 S Cleveland Avenue , Unit 406, Arlington Heights, IL 60005 is currently listed for rent with an asking price of $2,200 / Monthly. S Cleveland Avenue , Unit 406 is located within the District 214 school district. Search Arlington Heights real estate on www.gogambino.com today.