
BEDS2
BATHS2 full
SQUARE FEET1,200
MLS#12802110
STATUSNew
PROPERTY TYPEResidential - Condominium
SCHOOLDistrict 214
Property Description
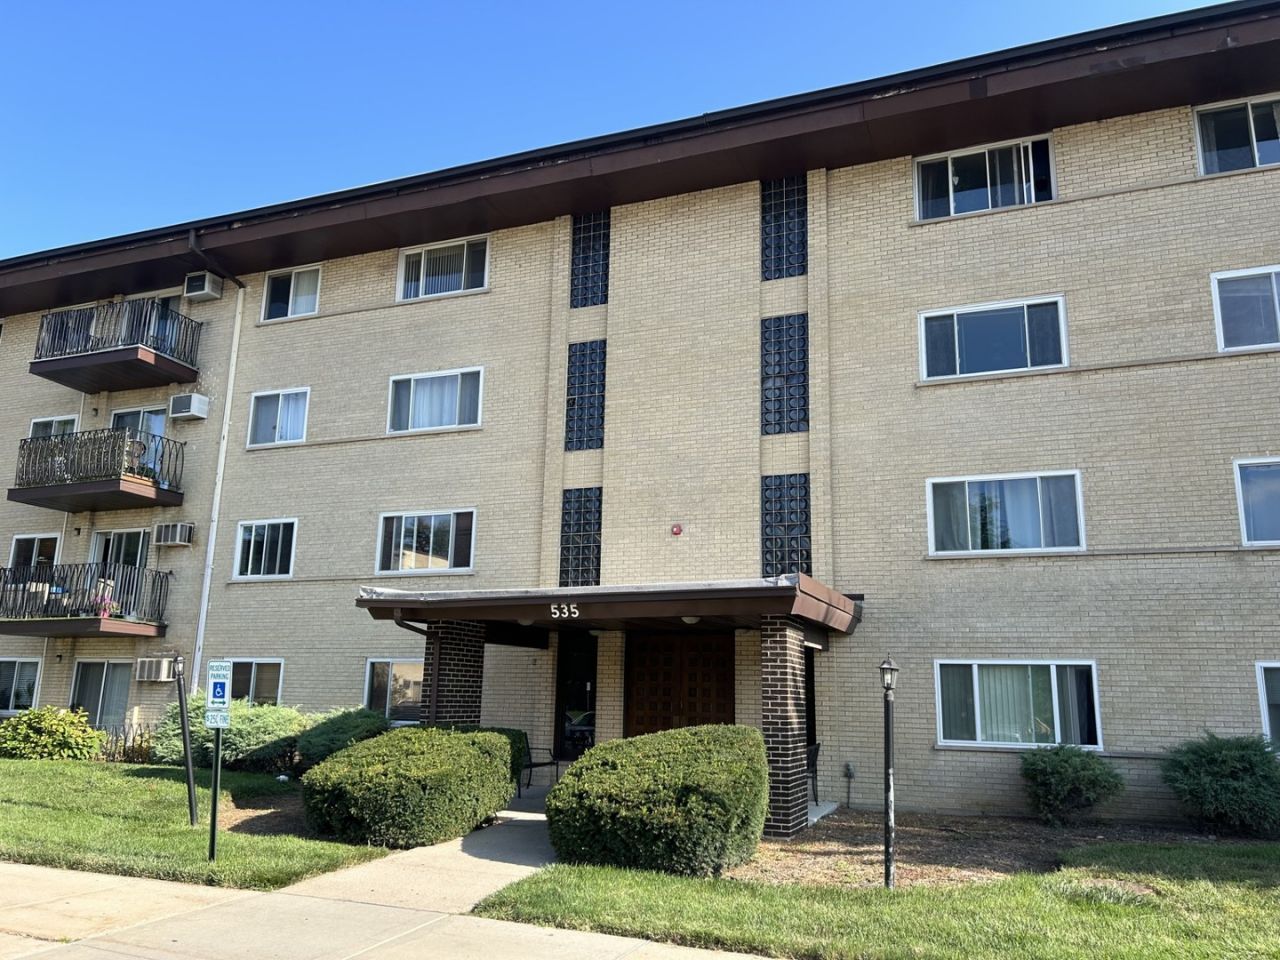
Seller open to help with closing costs or one year buydown with preferred lender. Beautifully updated 2 bedroom, 2 bathroom 2nd floor condo in a prime Arlington Heights location. This move-in ready unit offers a fully renovated interior with tasteful finishes throughout. Bright and spacious layout with newer flooring, an updated kitchen featuring sleek cabinetry and stainless-steel appliances, and renovated bathrooms. The primary bedroom includes a private full bath and generous walk in closet space. The second bedroom is ideal for guests or a home office, or flex space with plenty of storage space. Brand new A/C units. All newer windows and sliding glass door. Balcony redone (with permits) in last 5 years. HOA fee includes heat, gas, water and swimming pool. Conveniently located to downtown Arlington Heights, dining, shopping, entertainment, and the Metra station, making commuting effortless. Turnkey opportunity in a highly desirable neighborhood.
Property Features
Property Type: Residential - Condominium
Basement: None
Cooling: Wall Unit(s)
Heating: Steam
Lot Size: COMMON
Stories: 4.0
Taxes: $4,111
Year Built: 1972
Feature Descriptions
Additional rooms: No additional rooms
Appliances: Range, Microwave, Dishwasher, Refrigerator, Stainless Steel Appliance(s)
Association Amenities: Coin Laundry, Elevator in Residence, Storage, Pool
Association Includes: Heat, Water, Gas, Parking, Insurance, Pool, Exterior Maintenance, Lawn Care, Scavenger, Snow Removal
Dining Room: Separate
Exterior: Brick
HOA Fee: 440/ Monthly
Lot: Common Grounds
Lot Dimensions: COMMON
Parcel#: 03322350261074
Parking: Assigned, Yes
Sewer: Public Sewer
Total Rooms: 5
Township: Wheeling
Water: Lake Michigan
Room Sizes
Bedroom 2: 12X11
Dining Room: 14X12
Kitchen: 12X10
Living Room: 20X14
Primary Bedroom: 20X13
Local Schools
High School: Prospect High School
Middle School: South Middle School
Elementary School: Dryden Elementary School
School District: District 214
Listed By / Shown By
Listed By
Agency Name: Coldwell Banker Realty
Agency Phone: 847-301-3100
Shown By
Agency Title: Gambino Realtors
Agency Phone: 815-282-2222

Estimate Your Payment
Estimated Payment
$ 1,551.08 per month $1,135.58 Principal & Interest $342.58 Property Tax $72.92 Homeowner's Insurance
535 S Cleveland Avenue , Unit 202 | MLS# 12802110
This condo located at 535 S Cleveland Avenue , Unit 202, Arlington Heights, IL 60005 is currently listed for sale with an asking price of $250,000. This property was built in 1972 and has 2 bedrooms and 2 full baths with 1200 sq. ft. S Cleveland Avenue , Unit 202 is located within the District 214 school district. Search Arlington Heights real estate on www.gogambino.com today.