
BEDS3
BATHS2 full 1 partial
SQUARE FEET2,200
MLS#12811434
STATUSNew
PROPERTY TYPEResidential - Condominium
SCHOOLDistrict 299
Property Description
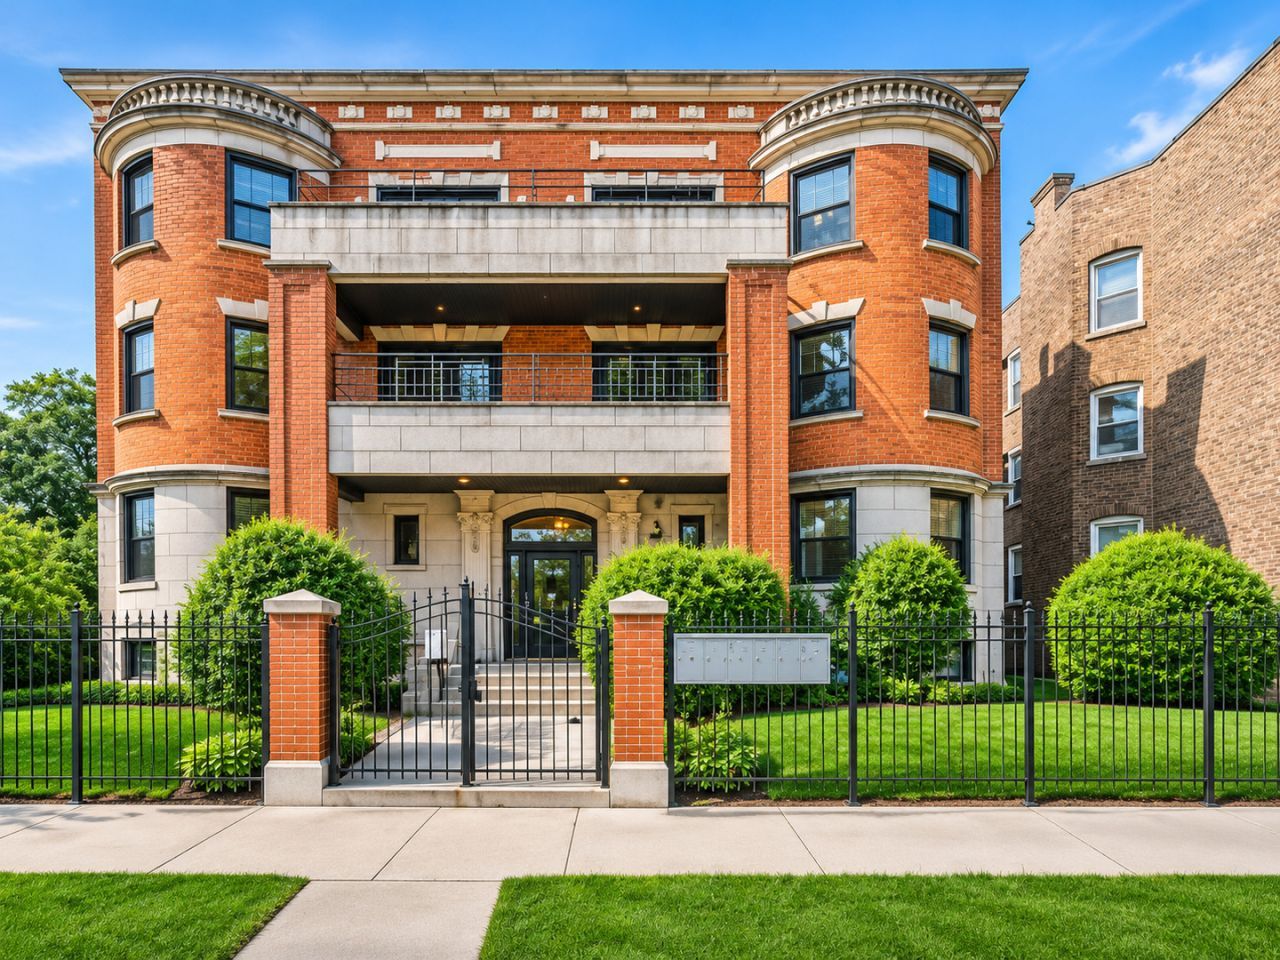
Discover this spacious, well-maintained 3-bedroom, 2.5-bath condominium in the heart of Washington Park! This one-of-a-kind residence offers a rare combination of space, charm, and character, featuring a dedicated formal dining room, custom built-in bookshelves, a true wood-burning fireplace, and oversized windows that fill the home with natural light. The generous floor plan provides the perfect balance of comfortable everyday living and effortless entertaining. Conveniently located near public transportation, parks, shopping, and dining. A rare find with distinctive architectural details you won't find in your typical condo. Schedule your private showing today!
Property Features
Property Type: Residential - Condominium
Basement: None
Cooling: Central Air
Fireplaces: 1
Garage: 1
Heating: Gas
Lot Size: per survey
Stories: 3.0
Taxes: $2,685
Amenities
Built-in Features
Walk-In Closet(s)
High Ceilings
Coffered Ceiling(s)
Historic/Period Mlwk
Separate Dining Room
Feature Descriptions
Additional rooms: No additional rooms
Appliances: Dishwasher, Refrigerator, Washer, Dryer
Association Includes: Water, Insurance, Exterior Maintenance, Lawn Care, Scavenger, Snow Removal
Bath Features: Soaking Tub
Dining Room: Separate
Exterior: Brick
Fireplace: Wood Burning
Fireplace Location(s): Living Room, Master Bedroom, Dining Room, Kitchen
HOA Fee: 237/ Monthly
Laundry: Washer Hookup
Lot Dimensions: per survey
Parcel#: 20103100601004
Parking: Garage Door Opener, Yes, Garage Owned, Detached, Garage
Pet Allowed: Cats OK, Dogs OK
Sewer: Public Sewer
Total Rooms: 6
Township: Hyde Park
Water: Public
Room Sizes
Bedroom 2: 12X12
Bedroom 3: 12X12
Dining Room: 16X23
Kitchen: 16X16
Living Room: 16X16
Primary Bedroom: 14X14
Local Schools
School District: District 299
Listed By / Shown By
Listed By
Agency Name: Re-CHRG Inc
Agency Phone: 877-445-4192
Shown By
Agency Title: Gambino Realtors
Agency Phone: 815-282-2222

Estimate Your Payment
Estimated Payment
$ 1,915.64 per month $1,589.81 Principal & Interest $223.75 Property Tax $102.08 Homeowner's Insurance
5356 S Indiana Avenue , Unit 3N | MLS# 12811434
This condo located at 5356 S Indiana Avenue , Unit 3N, Chicago, IL 60615 is currently listed for sale with an asking price of $350,000. This property has 3 bedrooms and 2 full and 1 partial baths with 2200 sq. ft. S Indiana Avenue , Unit 3N is located within the District 299 school district. Search Chicago real estate on www.gogambino.com today.