
BEDS3
BATHS2 full 1 partial
SQUARE FEET1,518
MLS#202606503
STATUSActive
PROPERTY TYPEResidential - Single Family
SCHOOLRockford 205
Property Description
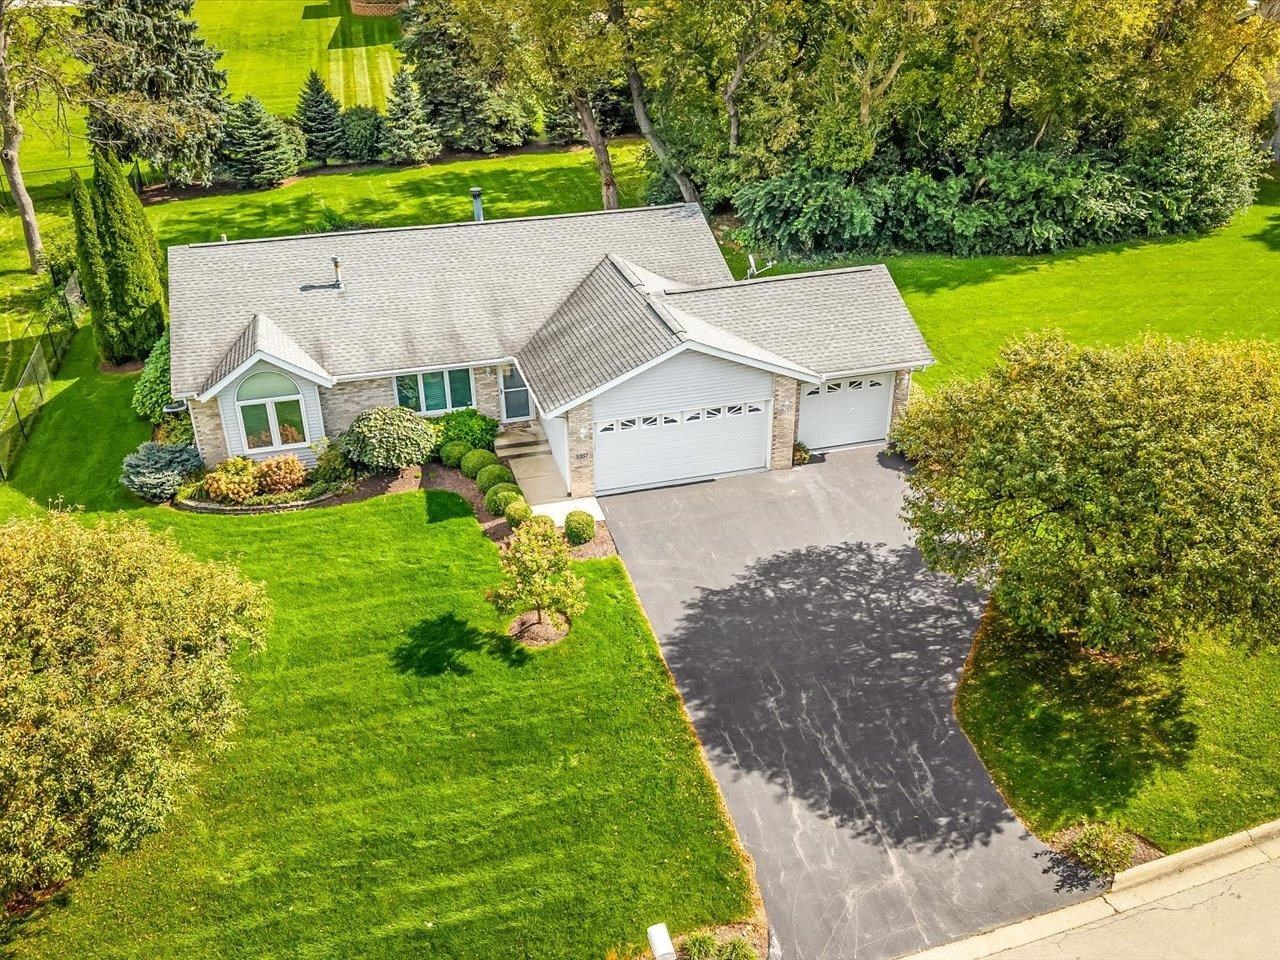
Much loved one owner situated on a beautifully landscaped double lot. Private brick patio. Vaulted great room with woodburning fireplace. Granite kitchen offers generous eating space with sliding doors looking out to patio and beautiful backyard. Recent quality cabinet reface. Pull out shelves. Custom tiled shower and walk-in closet in the primary bedroom. Two more bedrooms and a full bath are located on the main floor. Downstairs offers fabulous, unexpected living areas. Huge family room, study, office with closet and a half bath. An abundance of storage, 3 car garage with TSR floor coating in 2024. Other updates include roof 2014, carpet 2021, furnace and central air 2019. Close proximity to I-90, 173 & Riverside Blvd, shopping, restaurants, banking, medical, etc. This home is move-in ready. Inspections welcome. Property is being sold As-Is with no repairs or seller concessions post home inspection. Please allow minimum of 48 hours for contract negotiations.
Property Features
Property Type: Residential - Single Family
Basement: Yes
Cooling: Central Air
Fireplaces: 1
Garage: 3
Heating: Forced Air, Natural Gas
Home Style: Ranch
Lot Size: 0.58 Acres
Roof Type: Shingle
Taxes: $6,786
Appliances
Dishwasher
Dryer
Refrigerator
Stove/Cooktop
Washer
Feature Descriptions
Basement: Full
Days on Site: 1
Exterior: Brick/Stone, Vinyl
General Features: Garden Shed, Great Room, Laundry 1st Floor, L.L. Finished Space, Main Floor Primary, Patio-Brick Paver
Land features: Subdivision
Sewer: City/Community
Water: City/Community
Room Sizes
Bedroom 1: 15.4 X 14 Level - Main
Bedroom 2: 12.4 X 12.1 Level - Main
Bedroom 3: 10 X 10 Level - Main
Kitchen: 20.8 X 10.5 Level - Main
Living Room: 19 X 16.9 Level - Main
Family Room: 23.2 X 14.6 Level - Lower
Office: 12.9 X 9.9 Level - Lower
Study: 15.5 X 10 Level - Lower
Local Schools
School District: Rockford 205
Listed By / Shown By
Listed By
Agency Name: Gambino Realtors
Agent Name: Tufly, Brenda
Agency Phone: 815-282-2222
Estimate Your Payment
Estimated Payment
$ 2,087.72 per month $1,430.37 Principal & Interest $565.50 Property Tax $91.85 Homeowner's Insurance
5357 Winners Circle | MLS# 202606503
This single family home located at 5357 Winners Circle, Caledonia, IL 61011 is currently listed for sale by Gambino Realtors, with an asking price of $314,900. This property has 3 bedrooms and 2 full and 1 partial baths with 1518 sq. ft. Winners Circle is located within the Rockford 205 school district. Search Caledonia real estate on www.gogambino.com today.