
BEDS2
BATHS2 full
MLS#12696289
STATUSNew
PROPERTY TYPEResidential - Condominium
SCHOOLDistrict 299
Property Description
Spacious and beautifully maintained 2-bedroom, 2-bath condo featuring an expansive 31' x 15' open-concept living and kitchen area with hardwood floors, 42 maple/cherry cabinetry, granite countertops, center island, and stainless steel appliances. The spacious primary suite offers a luxurious en-suite bath with double vanity, separate glass shower, whirlpool tub, and private access to a 16' x 9' deck. Enjoy a wood-burning/gas fireplace, in-unit washer and dryer, cable/plasma TV-ready wiring, and one included parking space. Ideally located just minutes from the CTA Blue Line, Metra's Gladstone Park Station, and convenient access to I-90/I-94, making commuting downtown or to O'Hare effortless. Outdoor lovers will appreciate the close proximity to Edgebrook Woods, one of the area's largest forest preserves with miles of scenic walking and biking trails, along with Gladstone Park and Austin Foster Park for additional recreation and green space. An exceptional combination of comfort, convenience, and location!
Property Features
Property Type: Residential - Condominium
Basement: None
Cooling: Central Air
Fireplaces: 1
Heating: Natural Gas, Forced Air
Lot Size: PER SURVEY
Stories: 3.0
Taxes: $5,752
Year Built: 2005
Feature Descriptions
Additional rooms: Foyer
Appliances: Range, Microwave, Dishwasher, Refrigerator, Washer, Dryer
Association Includes: Water, Exterior Maintenance, Lawn Care, Scavenger, Snow Removal
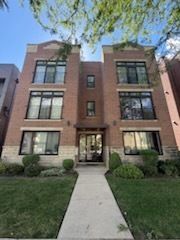
Exterior: Brick
Fireplace: Wood Burning
Fireplace Location(s): Living Room
HOA Fee: 250/ Monthly
Lot Dimensions: PER SURVEY
Parcel#: 13082150801003
Parking: Yes
Pet Allowed: Cats OK, Dogs OK
Sewer: Public Sewer
Total Rooms: 4
Township: Jefferson
Water: Public
Room Sizes
Foyer: 25X04
Bedroom 2: 11X10
Kitchen: 15X10
Living Room: 21X15
Primary Bedroom: 15X12
Local Schools
School District: District 299
Listed By / Shown By
Listed By
Agency Name: Equity Realty
Agency Phone: 630-990-2133
Shown By
Agency Title: Gambino Realtors
Agency Phone: 815-282-2222

Estimate Your Payment
Estimated Payment
$ 2,291.59 per month $1,702.91 Principal & Interest $479.33 Property Tax $109.35 Homeowner's Insurance
5358 N Central Avenue , Unit 2N | MLS# 12696289
This condo located at 5358 N Central Avenue , Unit 2N, Chicago, IL 60630 is currently listed for sale with an asking price of $374,900. This property was built in 2005 and has 2 bedrooms and 2 full baths. N Central Avenue , Unit 2N is located within the District 299 school district. Search Chicago real estate on www.gogambino.com today.