
BEDS3
BATHS2 full 1 partial
SQUARE FEET2,947
MLS#26045544
STATUSNew Listing
PROPERTY TYPEResidential - Single Family
SUBDIVISIONHUNTER HEIGHTS
Property Description
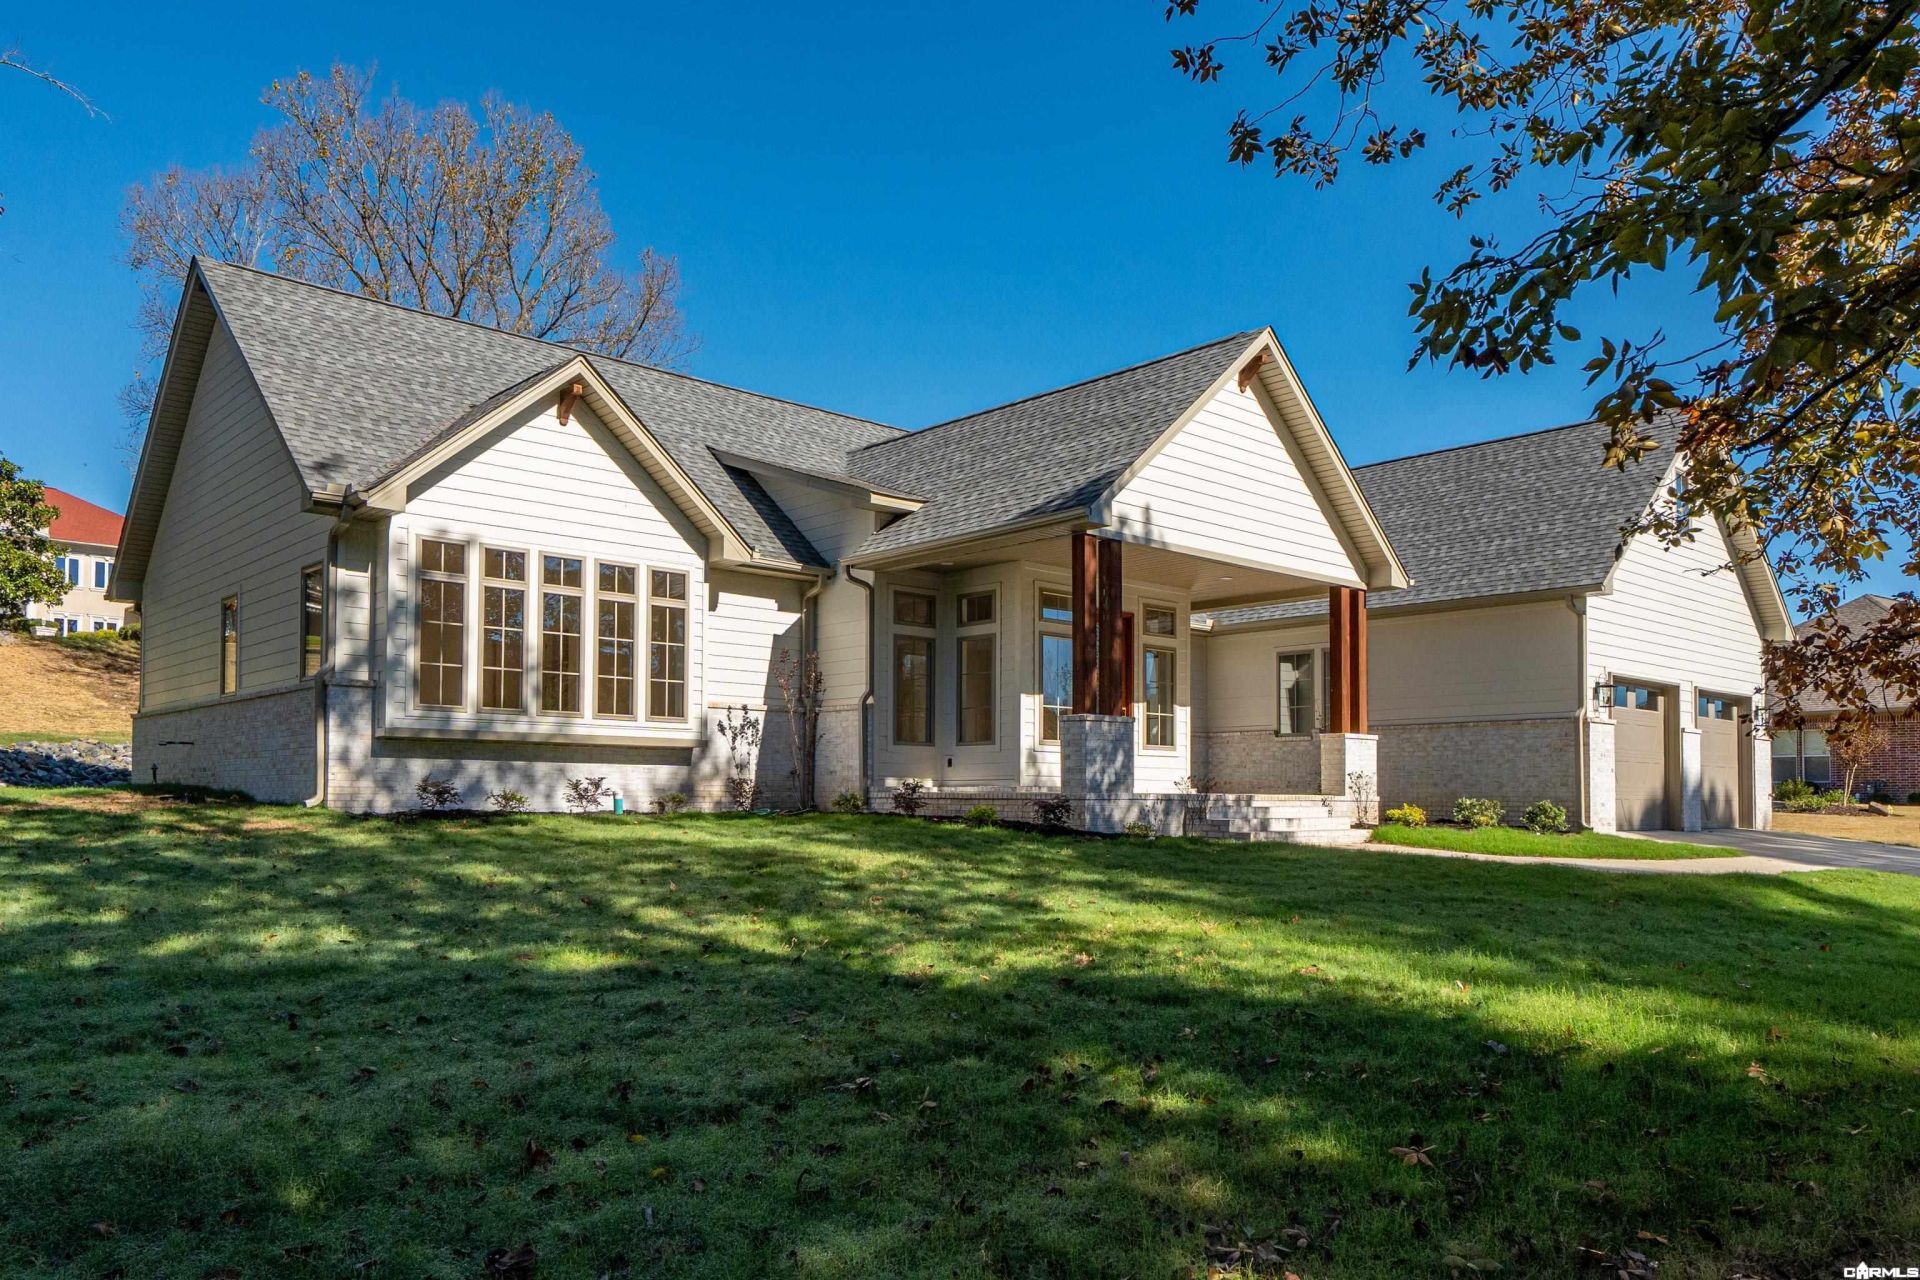
Welcome to this beautiful new construction home located in the desirable Hunter Heights Subdivision, within the Lake Hamilton SchoolDistrict! Thoughtfully designed with 10-foot ceilings, impressive 9-foot doors, and an abundance of windows that fill the home with natural light. This 3 bedroom, 2 bath, and 1 half bath home offers comfortable living with a spacious primary suite featuring his-and-hers closets, a walk-in shower, and a relaxing soaker tub. The kitchen is truly the heart of the home, offering a chefâ??s delight with an inviting layout and a fantastic space for entertaining family and friends. A large pantry provides plenty of additional storage, while a bonus room above the garage offers endless possibilities as a potential fourth bedroom, craft room, home office, or flex space to fit your needs. Fresh landscaping and new sod create beautiful curb appeal. Enjoy the added bonus of lake access, making it easy to take advantage of theLake Hamilton lifestyle. Modern construction, thoughtful design, and a desirable location make this home one you wonâ??t want to miss!
Property Features
Property Type: Residential - Single Family
Cooling: Central
Home Style: Traditional
Lot Size: 0.46 Acres
Roof Type: Architectural Shingle
Stories: 1.0
Taxes: $0
Amenities
Washer Connection
Dryer Connection-Electric
Smoke Detector(s)
Ceiling Fan(s)
Breakfast Bar
Kit Counter - Quartzite
Patio
Deck
Porch
Guttering
Feature Descriptions
Appliance(s)/Kitchen Equipment: Built-In Stove, Microwave, Gas Range, Dishwasher, Disposal, Pantry, Ice Maker Connection
Dining: Breakfast Bar, Living/Dining Combo
Exterior: Brick, Metal/Vinyl Siding, Composition
Fireplace: Woodburning-Site-Built, Gas Logs Present, Uses Gas Logs Only
Flooring: Carpet, Luxury Vinyl
Lot descriprion: Sloped, Level, Resort Property, Cleared, In Subdivision
Lot Dimensions: 0.46 acre(s)
Other Room(s): Bonus Room, Laundry
Parking Notes: Garage, Side Entry, Two Car
Sewer: Public Sewer
Water: Public Water
Listed By / Shown By
Listed By
Agency Name: Crye-Leike REALTORS
Shown By
Agency Title: Gambino Realtors
Agency Phone: 815-282-2222

Estimate Your Payment
Estimated Payment
$ 3,093.26 per month $2,906.63 Principal & Interest $0.00 Property Tax (data not provided by mls) $186.64 Homeowner's Insurance
536 Springwood Road | MLS# 26045544
This single family home located at 536 Springwood Road , Hot Springs, AR 71913 is currently listed for sale with an asking price of $639,900. This property has 3 bedrooms and 2 full and 1 partial baths with 2947 sq. ft. Springwood Road is located in the HUNTER HEIGHTS subdivision. Search HUNTER HEIGHTS real estate on www.gogambino.com today.