
BEDS4
BATHS2 full
SQUARE FEET2,520
MLS#12810239
STATUSNew
PROPERTY TYPEResidential - Single Family
SCHOOLDistrict 299
Property Description
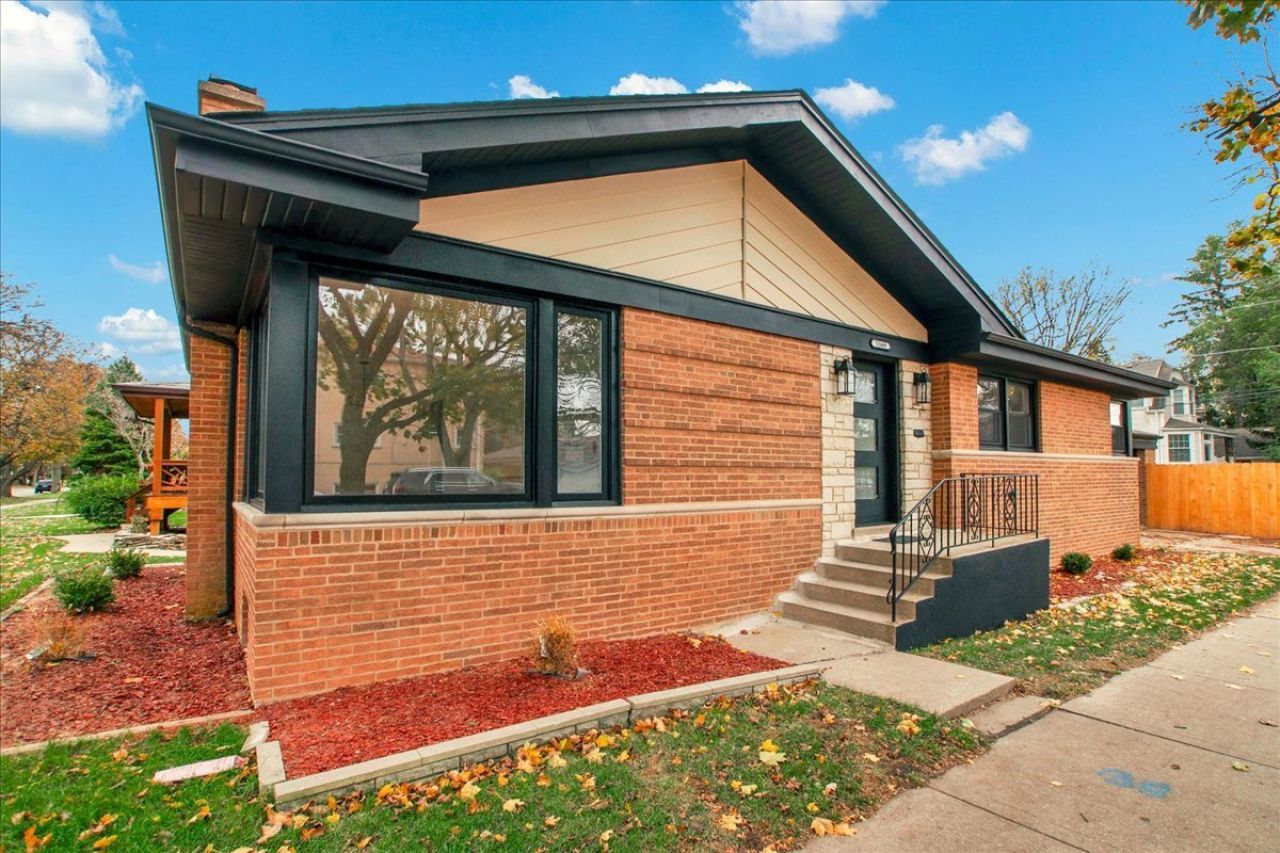
This is the One! Welcome to this superior renovation of a brick raised ranch with attached garage in prestigious Forest Glen on a rarely available oversized corner lot! This is a beautifully reimagined home, where thoughtful craftsmanship, modern elegance, and everyday comfort come together seamlessly! Carefully remodeled with a keen attention to detail, this home features a brand new contemporary kitchen, new designer baths, two fireplaces, and much more! Check out the expansive basement designed for entertaining, offering the perfect setting for hosting memorable gatherings or enjoying everyday moments with family, and includes an extra bedroom and full bath! Huge back yard enclosed by a new privacy fence is perfect to enjoy the outdoors, your own backyard oasis! With its carefully curated finishes, generous spaces, and impressive outdoor potential, this home offers a truly special opportunity to enjoy modern living at its finest! First class renovation with plans and permit approved by the City of Chicago! Easy show and sell!
Property Features
Property Type: Residential - Single Family
Basement: Yes
Basement: Finished, Full
Cooling: Central Air
Fireplaces: 2
Garage: 2
Heating: Other
Lot Size: 0.15 Acres
Roof Type: Asphalt
Taxes: $7,893
Year Built: 1956
Feature Descriptions
Additional rooms: Sitting Room
Appliances: Range, Microwave, Dishwasher, High End Refrigerator
Association Includes: None
Dining Room: Separate
Exterior: Brick
Fireplace Location(s): Family Room, Living Room
Lot: Corner Lot
Lot Dimensions: 43x150
Parcel#: 13092090190000
Parking: Concrete, Garage Door Opener, Yes, Garage Owned, Attached, Garage
Sewer: Public Sewer
Total Rooms: 9
Township: Jefferson
Water: Lake Michigan
Room Sizes
Sitting Room: 10X12
Bedroom 2: 10X11
Bedroom 3: 11X12
Bedroom 4: 11X14
Dining Room: 12X10
Family Room: 27X14
Kitchen: 11X11
Laundry: 19X13
Living Room: 18X13
Primary Bedroom: 14X11
Local Schools
High School: Taft High School
Elementary School: Farnsworth Elementary School
School District: District 299
Listed By / Shown By
Listed By
Agency Name: Circle One Realty
Agency Phone: 630-528-2300
Shown By
Agency Title: Gambino Realtors
Agency Phone: 815-282-2222

Estimate Your Payment
Estimated Payment
$ 3,504.96 per month $2,675.42 Principal & Interest $657.75 Property Tax $171.79 Homeowner's Insurance
5369 N Forest Glen Avenue | MLS# 12810239
This single family home located at 5369 N Forest Glen Avenue , Chicago, IL 60630 is currently listed for sale with an asking price of $589,000. This property was built in 1956 and has 4 bedrooms and 2 full baths with 2520 sq. ft. N Forest Glen Avenue is located within the District 299 school district. Search Chicago real estate on www.gogambino.com today.