
BEDS4
BATHS3 full
SQUARE FEET1,923
MLS#12809231
STATUSNew
PROPERTY TYPEResidential - Single Family
SUBDIVISIONNot Applicable
SCHOOLDistrict 140
Property Description
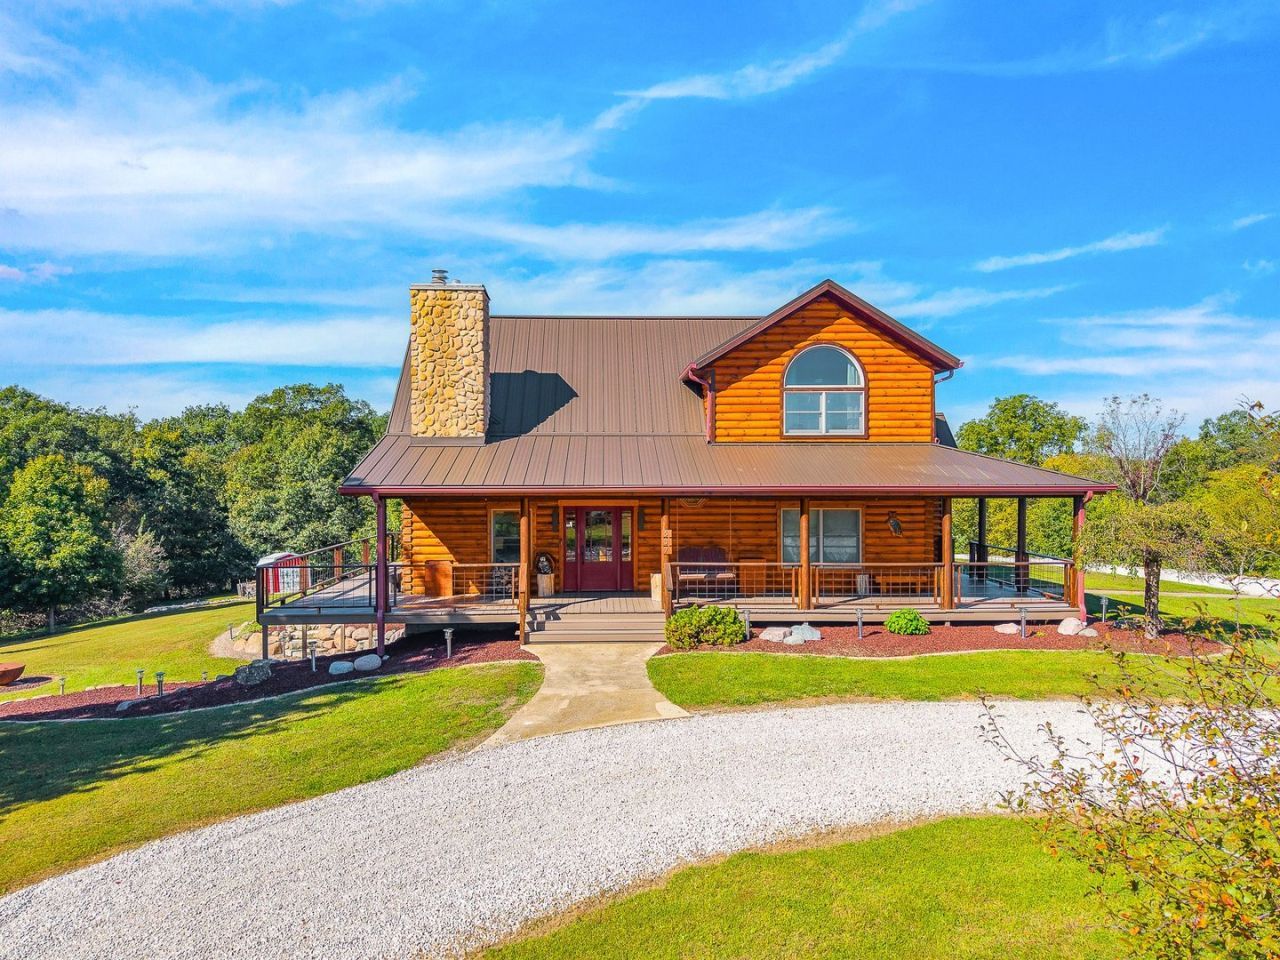
Discover a truly special opportunity to own an exceptional log home & a custom-constructed outbuilding situated on two incredible parcels encompassing 17.04 acres and a remarkable stretch of 528.8 feet of water frontage on the Mackinaw River - truly breathtaking Central Illinois views. A log home of this stature & location would be truly difficult to replicate. The distinctive log construction is one of the home's most appealing attributes, and considerable attention has been given to preserving its natural beauty. In 2026, the home received an extensive professional log restoration completed by PLH Exclusives (Perfect Log Homes). All logs were stripped, buffed, prepared, and finished with two coats of stain, while all soffits and trim received two coats of stain, and the south decking & railings were also stripped and stained. In 2025, new cedar fascia boards were installed to improve the exterior of the log home. Professional landscaping of the grounds completed over the years including a beautiful boulder retaining wall along the driveway, front & side landscape beds in 2020, five maple trees planted in the front yard in 2023 with anticipation of grow for generations, extensive WAC exterior lighting in 2020 & outdoor solar LED bollard lighting in 2021, placing its beauty in the perfect light. After enjoying spectacular morning views from the wrap-around front porch, retreat into the open main level featuring impressive two-story vaulted ceilings showcasing the home's natural wood character & a floor to ceiling stone wood-burning fireplace. Adjustment of light shades throughout the day is imperative, so SmartWings smart blinds were installed in 2026 on the living room, kitchen & dining room windows with remote & Alexa enabled controls. For those who love spending their time in the kitchen, strategic updates have been completed including the sink faucet & garbage disposal all in 2024 to complement the stone countertops, all stainless steel appliances & beautiful wood cabinetry. The living room, kitchen & dining room share the dramatic spruce tongue-and-groove detailed ceilings. Ash hardwood flooring extends throughout the main level. Two bedrooms with amazing views, a full bathroom, side entry door with additional access to the wraparound front porch, and a main floor laundry room. Douglas Fir staircase leads to the beautiful loft area - this open landing overlooks the beauty of the home's interior & exterior. A primary bedroom suite you'll love highlighted by vaulted ceilings, a separate closet room and a full ensuite bathroom with dual sink vanity. An additional closet within the bathroom houses a separate HVAC dedicated to the second level. This arrangement provides a dual-zoned heating & cooling system for independent temperature control & two Nest thermostats. Finished walk-out basement with daylight windows that bring in more gorgeous outdoor views and direct access to the outdoor patio & backyard. Basement living room is arranged as an entertainment space and down the hall, an additional bedroom with an egress window, full bathroom, a bonus/flex room which could be a sleeping area (no egress window), and storage/utility room with shelving & water softener. Attached two car garage with new garage door opener & EV car charger. Beyond the home itself, the sprawling wooded acreage houses the impressive, custom-constructed outbuilding with quality upgrades-interior poured concrete floor, exterior concrete apron, underground drainage & downspouts, 10x10 Raynor garage doors, insulated, metal roof, exceptional LED lighting, electric wall heaters, ample electrical outlets, and built-in shelving & work benches. Peace of mind during storms & power outages with a Generac multi-circuit generator. Full property updates & details provided upon request. For those who appreciate quality craftsmanship, natural surroundings, and the comfort of a home that has been continually cared for-we invite you to visit this remarkable property.
Property Features
Property Type: Residential - Single Family
Basement: Yes
Basement: Finished, Full
Cooling: Central Air
Fireplaces: 1
Garage: 2
Heating: Propane, Forced Air, Heat Pump
Lot Size: 18.53 Acres
Roof Type: Metal
Taxes: $12,220
Year Built: 2008
Amenities
Cathedral Ceiling(s)
1st Floor Bedroom
1st Floor Full Bath
Walk-In Closet(s)
Open Floorplan
Dining Combo
Granite Counters
Feature Descriptions
Additional rooms: Office, Walk In Closet, Utility Room-Lower Level, Bonus Room
Additional Structures: Outbuilding, Shed(s)
Appliances: Range, Microwave, Dishwasher, Refrigerator, Washer, Dryer, Stainless Steel Appliance(s), Water Softener Owned
Association Includes: None
Dining Room: Kitchen/Dining Combo
Exterior: Log
Fireplace: Wood Burning
Fireplace Location(s): Living Room
Laundry: Main Level
Lot: Irregular Lot, Landscaped, Mature Trees
Lot Dimensions: 18.53
Other Equipment: Water-Softener Owned, Ceiling Fan(s), Water Heater-Gas
Parcel#: 1816100011
Parking: Concrete, Gravel, Garage Door Opener, Yes, Attached, Garage
Sewer: Septic Tank
Total Rooms: 10
Township: Montgomery
Water: Well
Room Sizes
Office: 14X12
Walk In Closet: 10X7
Bonus Room: 13X16
Bedroom 2: 14X12
Bedroom 3: 12X11
Bedroom 4: 9X23
Dining Room: 8X14
Family Room: 17X20
Kitchen: 13X13
Laundry: 10X6
Living Room: 14X24
Primary Bedroom: 16X17
Local Schools
High School: Eureka High School
Middle School: Eureka Jr High
Elementary School: Congerville Elementary
School District: District 140
Listed By / Shown By
Listed By
Agency Name: Coldwell Banker Real Estate Group
Shown By
Agency Title: Gambino Realtors
Agency Phone: 815-282-2222

Estimate Your Payment
Estimated Payment
$ 5,126.73 per month $3,860.51 Principal & Interest $1,018.33 Property Tax $247.89 Homeowner's Insurance
537 Reaba Avenue | MLS# 12809231
This single family home located at 537 Reaba Avenue , Congerville, IL 61729 is currently listed for sale with an asking price of $849,900. This property was built in 2008 and has 4 bedrooms and 3 full baths with 1923 sq. ft. Reaba Avenue is located in the Not Applicable subdivision within the District 140 school district. Search Not Applicable real estate on www.gogambino.com today.