
BEDS3
BATHS2 full 1 partial
SQUARE FEET2,478
MLS#12737104
STATUSNew
PROPERTY TYPEResidential - Townhouse
SUBDIVISIONParkside on the Green
SCHOOLDistrict 211
Property Description
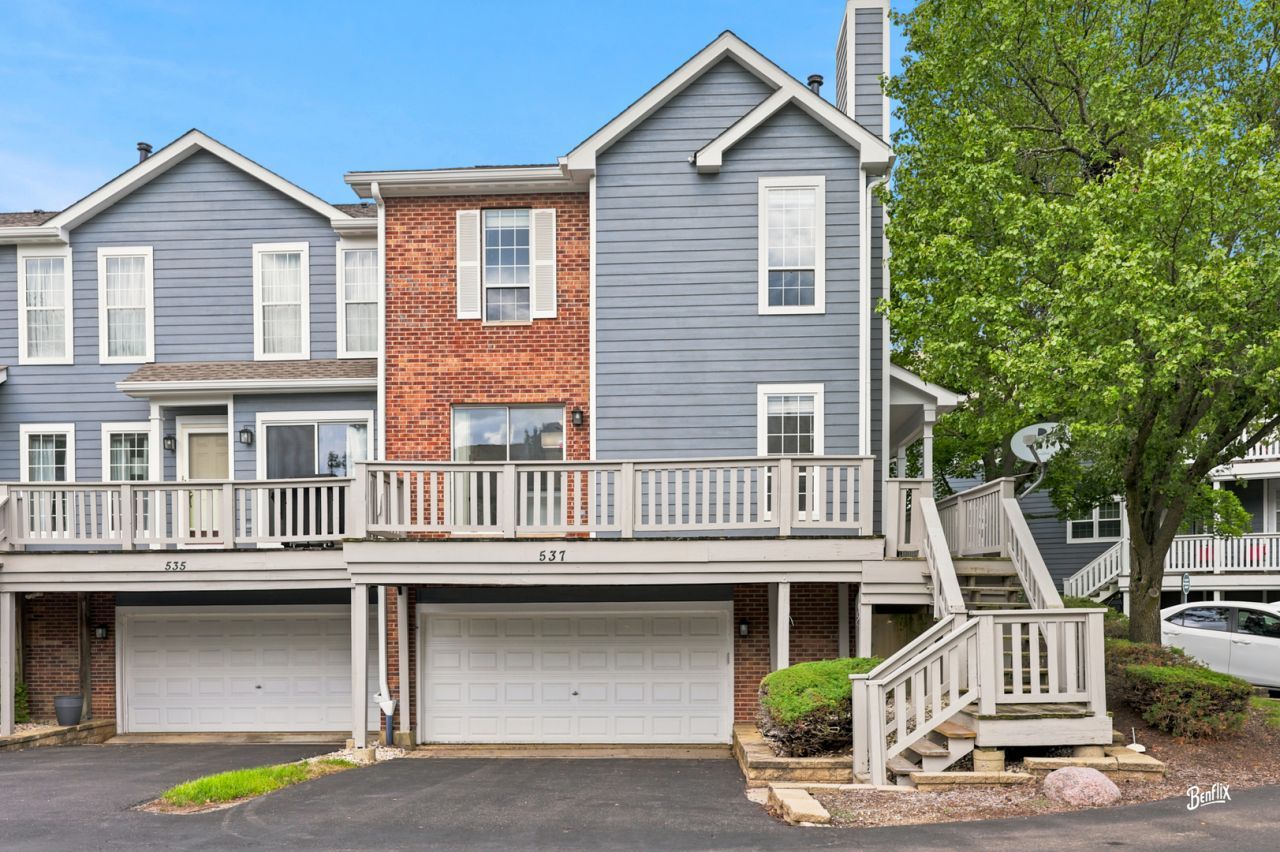
Welcome to 537 W Parkside where every detail has been curated to feel extraordinary. This largest endunit in the subdivision has been completely reimagined on every level, delivering a level of refinement, cohesion, and modern elegance that is rarely found in homes today. Sunlit spaces unfold with new designer paint, plush carpet, premium vinyl plank flooring, new blinds, and LED lighting with dimmers that set the tone for a sophisticated, gallerylike ambiance. At the heart of the home, the fully transformed chef's kitchen is nothing short of breathtaking. Crisp white quartz countertops, an oversized custom island with seating and expanded storage, a premium Bespoke Samsung appliance suite, heavyduty HAUSLANE stainless range hood, Kraus sink, Kohler chef's faucet, glass backsplash, undercabinet lighting, and softclose cabinetry come together to create a space that feels both luxurious and deeply functional-perfect for everyday living and elevated entertaining. Every bathroom has been refreshed with quartz vanities, softclose cabinetry, coordinated flooring, upgraded LED lighting, and Moen fixtures, offering a serene, spainspired experience. The laundry area continues the upscale theme with a Bespoke Samsung washer/dryer and a chic glassaccent barn door. Even the garage has been elevated with LED panel lighting, and a Nest thermostat provides effortless remote climate control. Beyond the interior, the Parkside HOA has completed major exterior enhancements including new siding, fresh paint, driveway sealcoating, and a replacement skylight, ensuring beauty and peace of mind. The Palatine Trail connects the neighborhood to Birchwood South Park, the Palatine Park District, athletic fields, and scenic walking paths-an exceptional lifestyle amenity right outside your door. Highly rated school rounds out the amazing features of the home, time to make it yours.
Upcoming Open Houses
Open House Saturday August 22nd, 11:00am - 1:00pm
Open House Sunday August 23rd, 1:00pm - 3:00pm
Property Features
Property Type: Residential - Townhouse
Basement: Yes
Basement: Finished, Full, Daylight
Cooling: Central Air
Garage: 2
Heating: Natural Gas
Lot Size: COMMON
Roof Type: Asphalt
Stories: 3.0
Taxes: $11,351
Year Built: 1994
Amenities
Cathedral Ceiling(s)
Walk-In Closet(s)
Feature Descriptions
Additional rooms: Recreation Room, Eating Area
Additional Structures: None
Appliances: Range, Microwave, Dishwasher, Refrigerator, Washer, Dryer, Disposal
Association Includes: Insurance, Exterior Maintenance, Lawn Care, Snow Removal
Bath Features: Separate Shower, Double Sink
Dining Room: Separate
Exterior: Vinyl Siding, Brick
HOA Fee: 500/ Monthly
Laundry: Upper Level, In Unit
Lot Dimensions: COMMON
Other Equipment: CO Detectors, Ceiling Fan(s), Water Heater-Gas
Parcel#: 02271111171180
Parking: Asphalt, Garage Door Opener, Yes, Garage Owned, Attached, Garage
Pet Allowed: Cats OK, Dogs OK
Sewer: Public Sewer
Total Rooms: 9
Township: Palatine
Water: Public
Room Sizes
Recreation Room: 23X21
Eating Area: 10X8
Bedroom 2: 12X10
Bedroom 3: 14X12
Dining Room: 12X10
Family Room: 15X13
Kitchen: 12X11
Laundry: 6X5
Living Room: 23X12
Primary Bedroom: 23X16
Local Schools
High School: Wm Fremd High School
Middle School: Plum Grove Middle School
Elementary School: Pleasant Hill Elementary School
School District: District 211
Listed By / Shown By
Listed By
Agency Name: Berkshire Hathaway HomeServices Starck Real Estate
Agency Phone: 847-359-4600
Shown By
Agency Title: Gambino Realtors
Agency Phone: 815-282-2222

Estimate Your Payment
Estimated Payment
$ 3,483.76 per month $2,384.71 Principal & Interest $945.92 Property Tax $153.12 Homeowner's Insurance
537 W Parkside Drive | MLS# 12737104
This townhouse located at 537 W Parkside Drive , Palatine, IL 60067 is currently listed for sale with an asking price of $524,999. This property was built in 1994 and has 3 bedrooms and 2 full and 1 partial baths with 2478 sq. ft. W Parkside Drive is located in the Parkside on the Green subdivision within the District 211 school district. Search Parkside On The Green real estate on www.gogambino.com today.