
BEDS3
BATHS2 full
SQUARE FEET1,735
MLS#12698642
STATUSNew
PROPERTY TYPEResidential - Single Family
SCHOOLDistrict 200U
Property Description
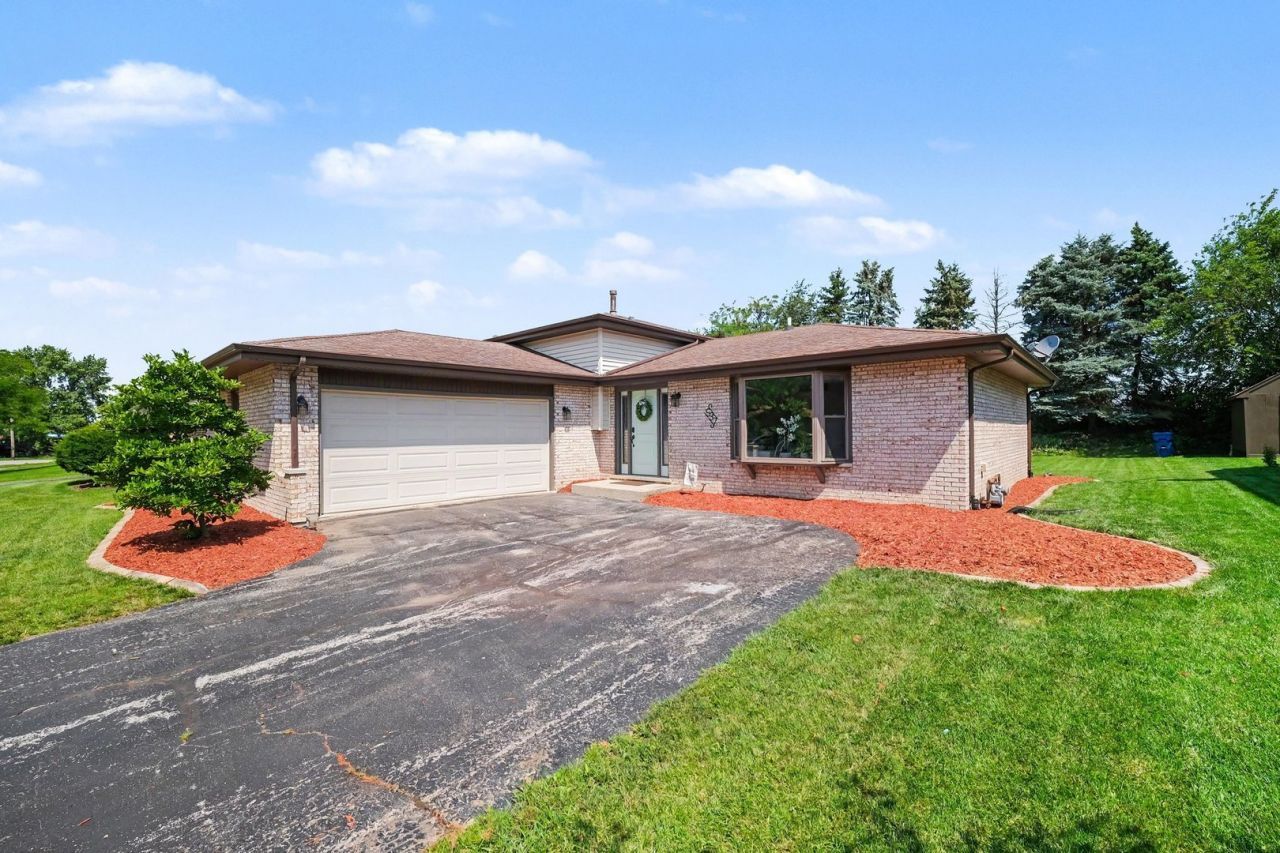
Welcome home to this beautifully updated 3-bedroom, 2-bath split-level home in the heart of Beecher! From the moment you step inside, you'll appreciate the bright, inviting layout and modern updates throughout. The spacious living areas provide the perfect setting for everyday living and entertaining, while the updated kitchen offers stylish finishes and plenty of cabinet space. The upper level features three comfortable bedrooms and a beautifully updated full bath. The lower level offers additional living space that's ideal for a family room, home office, or recreation area, along with a stone fireplace and second full bathroom for added convenience. Outside, enjoy a generously sized yard with plenty of room to relax, entertain, or play. The attached 2-car garage provides ample storage and convenience. Located in a desirable neighborhood close to parks, schools, and local amenities, this move-in-ready home combines comfort, style, and small-town charm. Don't miss your opportunity to make this Beecher gem your own-schedule your private showing today!
Property Features
Property Type: Residential - Single Family
Basement: None
Cooling: Central Air
Fireplaces: 1
Garage: 2.5
Heating: Natural Gas
Lot Size: 0.24 Acres
Taxes: $5,149
Year Built: 1978
Feature Descriptions
Additional rooms: No additional rooms
Appliances: Range, Microwave, Dishwasher, Refrigerator, Stainless Steel Appliance(s)
Association Includes: None
Dining Room: Combined w/ LivRm
Exterior: Vinyl Siding, Brick
Fireplace: Wood Burning, Masonry
Fireplace Location(s): Family Room
Lot Dimensions: 77.88X136.10X77.88X136.10
Parcel#: 2222161080030000
Parking: Asphalt, Garage Door Opener, Yes, Garage Owned, Attached, Off Street, Driveway, Owned, Garage
Sewer: Public Sewer
Total Rooms: 7
Township: Washington
Water: Public
Room Sizes
Bedroom 2: 14X9
Bedroom 3: 10X9
Dining Room: COMBO
Family Room: 13X20
Kitchen: 14X11
Laundry: 15X12
Living Room: 17X23
Primary Bedroom: 13X12
Local Schools
School District: District 200U
Listed By / Shown By
Listed By
Agency Name: Better Homes & Gardens Real Estate
Agency Phone: 708-859-0909
Shown By
Agency Title: Gambino Realtors
Agency Phone: 815-282-2222

Estimate Your Payment
Estimated Payment
$ 2,096.81 per month $1,567.10 Principal & Interest $429.08 Property Tax $100.63 Homeowner's Insurance
537 Willow Lane | MLS# 12698642
This single family home located at 537 Willow Lane, Beecher, IL 60401 is currently listed for sale with an asking price of $345,000. This property was built in 1978 and has 3 bedrooms and 2 full baths with 1735 sq. ft. Willow Lane is located within the District 200U school district. Search Beecher real estate on www.gogambino.com today.