
BEDS3
BATHS3 full
SQUARE FEET2,200
MLS#12739141
STATUSNew
PROPERTY TYPEResidential - Single Family
SCHOOLDistrict 301
Property Description
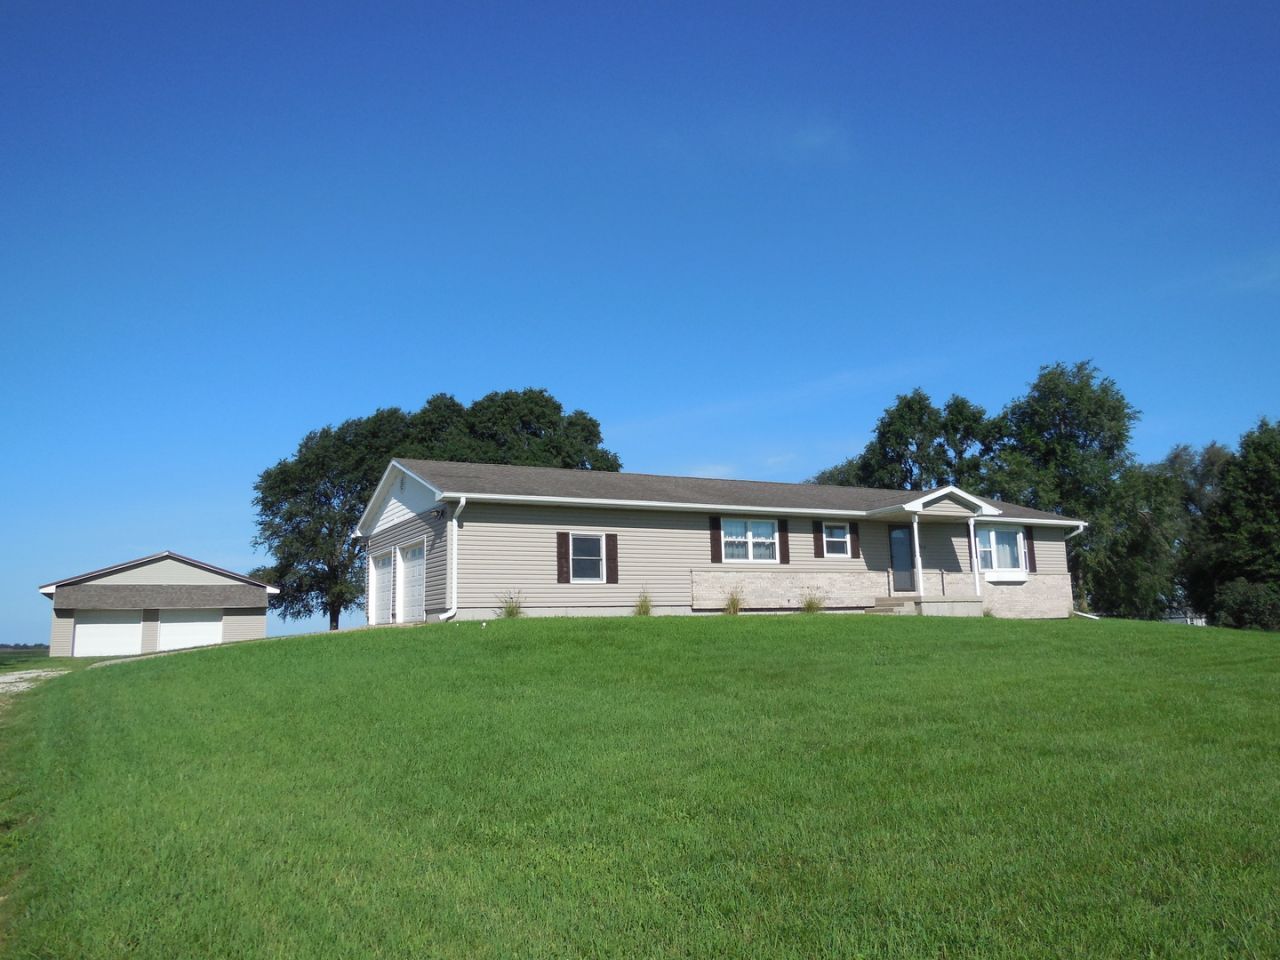
Beautiful Ranch on country acre lot. Well built home nicely updated throughout with a finished basement. 3 bedrooms and 3 full updated bathrooms. Refinished Cherry Brazilian wood floors in foyer, kitchen and dining room. Kitchen has ample cabinet space with granite countertops. 1st floor laundry closet. Lower level finished basement offers a 3rd bedroom, full bathroom, family room / rec room area with wet bar, mini fridge and gas fireplace. Large storage room as well with mechanicals and lots of built in shelving. Attached two car garage is very spacious with tall ceilings and a heater as well. Sliding glass door from dining room leads to large deck in back with hot tub. This property also comes with a big outbuilding (38 x 30) that is insulated and perfect for additional garage space or workshop. Call/Text Agent today for showings.
Property Features
Property Type: Residential - Single Family
Basement: Yes
Basement: Finished, Full
Cooling: Central Air
Fireplaces: 1
Garage: 2
Heating: Natural Gas, Forced Air
Lot Size: 180 x 182
Taxes: $4,993
Year Built: 1990
Feature Descriptions
Appliances: Range, Dishwasher, Refrigerator, Bar Fridge, Range Hood
Association Includes: None
Exterior: Vinyl Siding, Brick
Fireplace: Gas Log
Fireplace Location(s): Family Room, Basement
Hot Tub: Yes
Laundry: Laundry Closet
Lot Dimensions: 180 x 182
Parcel#: 23044270040000
Parking: Attached, Garage
Sewer: Septic Tank
Total Rooms: 7
Township: Hahnaman
Water: Well
Room Sizes
Bar/Entertainment: 14X13
Bedroom 2: 10X14
Bedroom 3: 12X10
Dining Room: 10X18
Family Room: 13X35
Kitchen: 10X20
Laundry: 7X8
Living Room: 14X23
Primary Bedroom: 15X12
Local Schools
High School: Rock Falls Township High School
Middle School: Montmorency School K-8
Elementary School: Montmorency School K-8
School District: District 301
Listed By / Shown By
Listed By
Agency Name: A+ Real Estate LLC
Agency Phone: 815-878-4096
Shown By
Agency Title: Gambino Realtors
Agency Phone: 815-282-2222

Estimate Your Payment
Estimated Payment
$ 1,619.26 per month $1,130.58 Principal & Interest $416.08 Property Tax $72.60 Homeowner's Insurance
5385 Hoover Road | MLS# 12739141
This single family home located at 5385 Hoover Road , Rock Falls, IL 61071 is currently listed for sale with an asking price of $248,900. This property was built in 1990 and has 3 bedrooms and 3 full baths with 2200 sq. ft. Hoover Road is located within the District 301 school district. Search Rock Falls real estate on www.gogambino.com today.