
BEDS4
BATHS2 full 1 partial
SQUARE FEET2,878
MLS#12686385
STATUSNew
PROPERTY TYPEResidential - Single Family
SUBDIVISIONOak Hill Estates
SCHOOLDistrict 202
Property Description
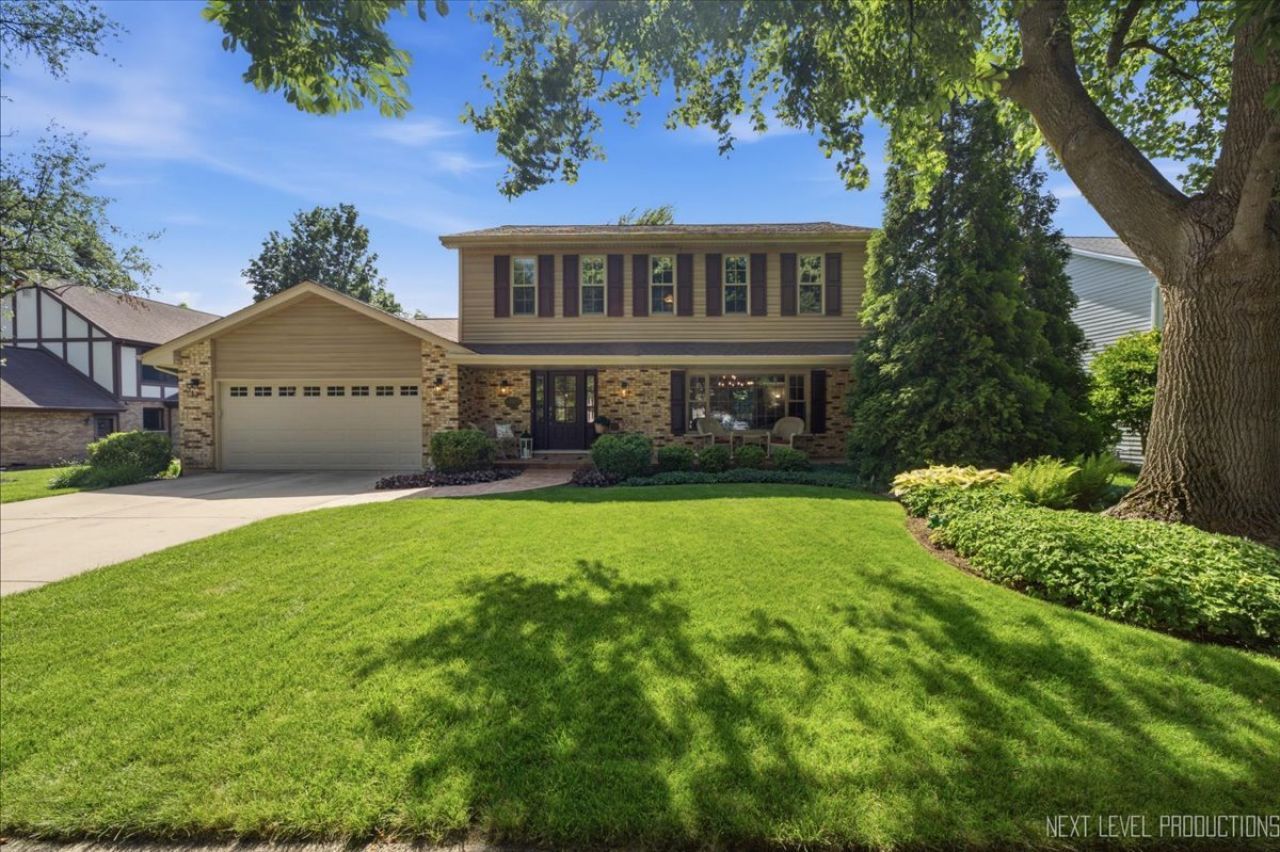
The Most Perfect Home on the Block is FINALLY Here! | 40 Years of Love is Immediately Apparent in this 4 Bed/2.1 Bath Home in Lisle School District 202 | From the Minute You Arrive & Approach the Stamped Concrete Front Walk & Porch, You Can Imagine Morning Coffee & Relaxing | Step in thru New Front Door 2020 into Welcoming Entry w Hand-scraped Hardwood that Continues Throughout Main Level | Traditional Floorplan w Large Rooms for Gatherings of any Size | Updated Kitchen w Creme Custom Cabinetry Including Pantry, SS Appliances Including a New Oven in 2024, Recessed Lighting, Quartz Counters & Large Island w Wood Countertop | Kitchen Flows to Family Room with Soaring Ceilings, Cozy Fireplace & Skylights | Sliding Pocket Doors Provide Access to the Sunroom Addition Where You Will Spend Every Second! Walls of Windows, Beautiful Tile Floor, Access to Backyard & Paver Patio - Welcoming & Wonderful! | Living & Dining Rooms have Thoughtful Updates Such as Wainscotting & Intricately Beautiful Crown Molding | Upstairs are 4 Generously Sized Bedrooms and 2 Full Baths | Master Suite is Large & Cozy at the Same Time w Walk in Shower in Ensuite | California Closet Systems Installed in Every Closet Upstairs just 6 Months Ago | Partially Finished Basement has a Fold Down Play Table & Space to Relax for Adults or Workout & Unfinished Storage or Project Area | Concrete Driveway | Professionally Landscaped Yard | New Roof 2019 | New Landscape Sprinkler System 2018 | New HVAC in Addition 2024 - Dual HVAC | Laundry Room Updated in 2023 | Garage Floor Sealed in 2019 | Pella Replacement Windows 2000 | 1.6 Miles to Downtown Lisle | 2 Miles to Downtown Naperville | Neighborhood Adjacent to Benet Academy | Close to Metra, Shopping & Highways
Property Features
Property Type: Residential - Single Family
Basement: Yes
Basement: Partially Finished, Storage Space, Partial
Cooling: Central Air
Fireplaces: 1
Garage: 1
Heating: Natural Gas, Forced Air
Home Style: Traditional
Lot Size: 0.25 Acres
Roof Type: Asphalt
Taxes: $13,141
Year Built: 1978
Amenities
Cathedral Ceiling(s)
Granite Counters
Separate Dining Room
Pantry
Feature Descriptions
Additional rooms: Heated Sun Room, Foyer, Recreation Room, Sitting Room
Appliances: Microwave, Dishwasher, Refrigerator, Freezer, Washer, Dryer, Stainless Steel Appliance(s), Cooktop, Oven, Range Hood, Gas Cooktop
Association Includes: None
Dining Room: Separate
Exterior: Vinyl Siding, Brick
Fireplace: Wood Burning, Attached Fireplace Doors/Screen
Fireplace Location(s): Family Room
Laundry: Main Level, Gas Dryer Hookup, Sink
Lot Dimensions: 78x151x72x148
Other Equipment: CO Detectors, Ceiling Fan(s), Sump Pump, Sprinkler-Lawn, Water Heater-Gas
Parcel#: 0809409078
Parking: Concrete, Garage Door Opener, Yes, Garage Owned, Attached, Garage
Sewer: Public Sewer
Total Rooms: 11
Township: Lisle
Water: Public, Community
Room Sizes
Heated Sun Room: 21X19
Foyer: 14X9
Recreation Room: 29X13
Sitting Room: 13X9
Bedroom 2: 11X11
Bedroom 3: 14X12
Bedroom 4: 16X12
Dining Room: 20X14
Family Room: 20X14
Kitchen: 21X14
Laundry: 14X5
Living Room: 12X11
Primary Bedroom: 19X13
Local Schools
High School: Lisle High School
Middle School: Lisle Junior High School
Elementary School: Lisle Elementary
School District: District 202
Listed By / Shown By
Listed By
Agency Name: john greene, Realtor
Agency Phone: 630-820-6500
Shown By
Agency Title: Gambino Realtors
Agency Phone: 815-282-2222

Estimate Your Payment
Estimated Payment
$ 5,107.29 per month $3,770.12 Principal & Interest $1,095.08 Property Tax $242.08 Homeowner's Insurance
5386 Candlewood Court | MLS# 12686385
This single family home located at 5386 Candlewood Court , Lisle, IL 60532 is currently listed for sale with an asking price of $830,000. This property was built in 1978 and has 4 bedrooms and 2 full and 1 partial baths with 2878 sq. ft. Candlewood Court is located in the Oak Hill Estates subdivision within the District 202 school district. Search Oak Hill Estates real estate on www.gogambino.com today.