
BEDS3
BATHS2 full
SQUARE FEET1,492
MLS#202605158
STATUSActive
PROPERTY TYPEResidential - Single Family
SCHOOLHarlem 122
Property Description
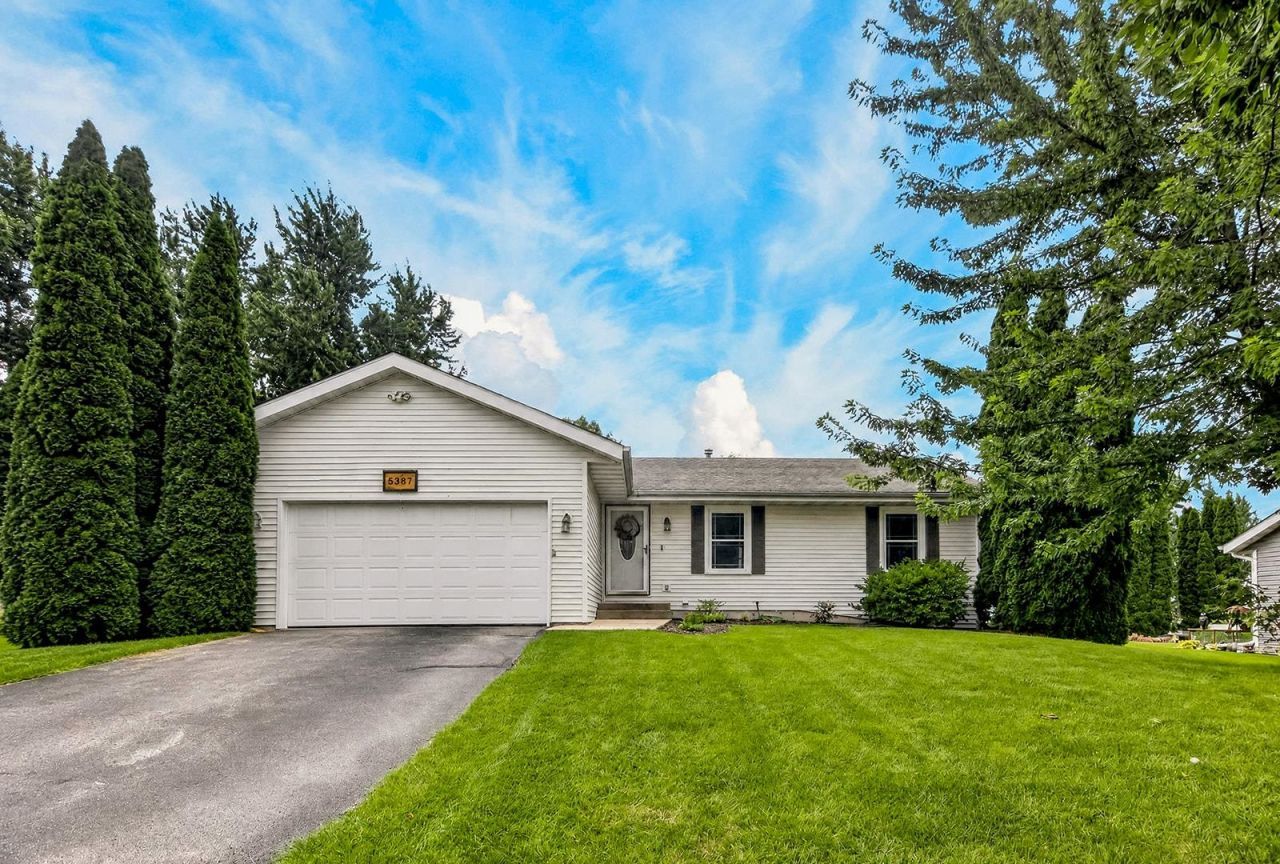
SPACIOUS RANCH-1492SF of living space, Well maintained with many updates! Open Floor Plan, the foyer that leads into the great room and a spacious Kitchen with plenty of cupboard and sliding door leading to newly redone deck with a fenced private backyard. Eat-in Kitchen / Dining Area. Three (3) bedrooms and one full bathroom on the main level / soaker tub & corner shower. The lower level boasts a rec-room/family room, a great area for entertaining, a full bathroom, additional room currently used as a bedroom / a walk-in closet listed as a spare room or office. Updates include the following a Stunning Fireplace, New LVP Flooring, Wainscoting & Baseboards, New Windows, New Deck (boards), New Carpeting in Finished Lower Level, New Modern Light Fixtures, Shed and French Drain installed / Grading to yard. Conveniently located close to shopping, schools, and Rock Cut State Park is just a minute away. EASY ACCESS TO I90. Move in Ready. Please note refrigerator in kitchen does not stay.
Property Features
Property Type: Residential - Single Family
Basement: Yes
Cooling: Central Air
Fireplaces: 1
Garage: 2
Heating: Forced Air, Natural Gas
Home Style: Ranch
Lot Size: 0.25 Acres
Roof Type: Shingle
Taxes: $4,748
Appliances
Dishwasher
Microwave
Refrigerator
Stove/Cooktop
Feature Descriptions
Basement: Full
Days on Site: 2
Exterior: Siding
General Features: Deck, L.L. Finished Space, Main Floor Primary, Laundry Basement
Land features: City/Town
Sewer: City/Community
Water: City/Community
Room Sizes
Bedroom 1: 12.4 X 9.6 Level - Main
Bedroom 2: 10.9 X 9.7 Level - Main
Bedroom 3: 8.6 X 9.7 Level - Main
Kitchen: 15.2 X 10 Level - Main
Living Room: 16.9 X 15 Level - Main
Dining Room: 10.3 X 7.1 Level - Main
Yes: 223.9 X 14.11 Level - Lower
Bonus: 17.10 X 10.9 Level - Lower
Local Schools
School District: Harlem 122
Listed By / Shown By
Listed By
Agency Name: Knodle Realty Group, LLC
Shown By
Agency Title: Gambino Realtors
Agency Phone: 815-282-2222

Estimate Your Payment
Estimated Payment
$ 1,555.82 per month $1,090.15 Principal & Interest $395.67 Property Tax $70.00 Homeowner's Insurance
5387 Pocono Drive | MLS# 202605158
This single family home located at 5387 Pocono Drive, Loves Park, IL 61111 is currently listed for sale with an asking price of $240,000. This property has 3 bedrooms and 2 full baths with 1492 sq. ft. Pocono Drive is located within the Harlem 122 school district. Search Loves Park real estate on www.gogambino.com today.