
BEDS4
BATHS1 full
SQUARE FEET1,866
MLS#202605170
STATUSActive
PROPERTY TYPEResidential - Single Family
SCHOOLGenoa Kingston CUSD 424
Property Description
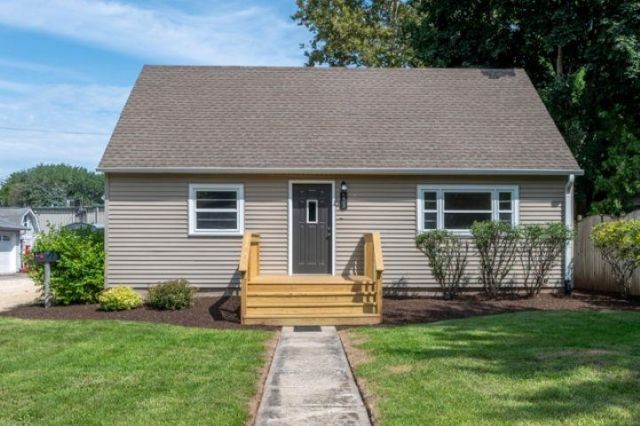
Fabulous 4 bedroom home in Genoa with updates throughout from top to bottom, inside and out! Great curb appeal welcomes you with beautiful landscaping and inviting decks on both the front and back of the home. The fenced backyard provides a wonderful outdoor space for relaxing or entertaining. Inside, the updated kitchen features attractive countertops and appliances, while the bathroom is pretty as a picture. Updated wiring adds peace of mind, and the 2 car detached garage provides plenty of space for parking, storage, or projects. The basement offers excellent additional living space with a family room and den, plus plumbing roughed in for a future bathroom. The furnace is only 5 years old and the water heater is 7 years old, with both maintained yearly by H.E.RO. Heating & Cooling. So many improvements have already been made, there is truly nothing to do but move in and enjoy!
Property Features
Property Type: Residential - Single Family
Basement: Yes
Cooling: Central Air
Garage: 2
Heating: Forced Air, Natural Gas
Home Style: 1.5 Story
Lot Size: 0.23 Acres
Roof Type: Shingle
Stories: 1.5
Taxes: $5,805
Appliances
Dishwasher
Microwave
Refrigerator
Stove/Cooktop
Feature Descriptions
Basement: Full
Days on Site: 48
Exterior: Vinyl
General Features: Deck, L.L. Finished Space, Main Floor Primary, Laundry Basement, Fenced Yard
Land features: City/Town
Sewer: City/Community
Water: City/Community
Room Sizes
Bedroom 1: 12 X 10 Level - Main
Bedroom 2: 12 X 10 Level - Main
Bedroom 3: 14 X 12 Level - Upper
Bedroom 4: 10 X 12 Level - Upper
Kitchen: 10 X 13 Level - Main
Living Room: 13 X 17 Level - Main
Family Room: 32 X 11 Level - Lower
Den: 12 X 11 Level - Lower
Local Schools
School District: Genoa Kingston CUSD 424
Listed By / Shown By
Listed By
Agency Name: Re/Max of Rock Valley
Shown By
Agency Title: Gambino Realtors
Agency Phone: 815-282-2222

Estimate Your Payment
Estimated Payment
$ 1,784.09 per month $1,221.88 Principal & Interest $483.75 Property Tax $78.46 Homeowner's Insurance
539 Central Avenue | MLS# 202605170
This single family home located at 539 Central Avenue, Genoa, IL 60135 is currently listed for sale with an asking price of $269,000. This property has 4 bedrooms and 1 full baths with 1866 sq. ft. Central Avenue is located within the Genoa Kingston CUSD 424 school district. Search Genoa real estate on www.gogambino.com today.