
BEDS4
BATHS3 full
SQUARE FEET3,059
MLS#202606625
STATUSActive
PROPERTY TYPEResidential - Single Family
SCHOOLBelvidere 100
Property Description
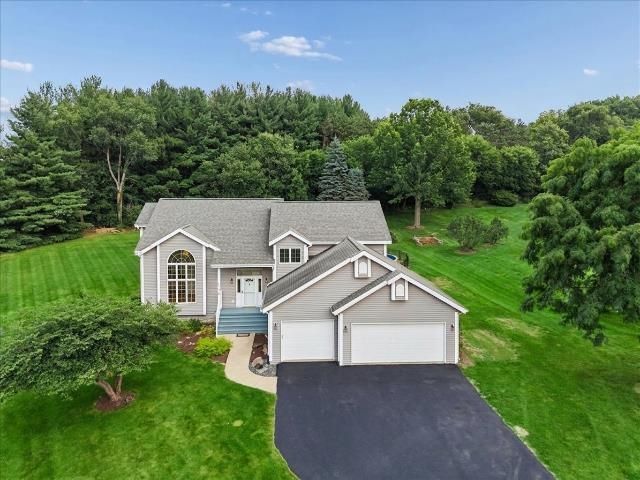
Custom-built on nearly an acre in desirable Boone County, this impressive 4-bedroom, 3-bath, 3-car garage home offers space, comfort, and outstanding updates. Enjoy the gorgeous outdoors in the amazing newer above-ground POOL with a huge wraparound deck. The spacious floor plan features a large eat-in kitchen, formal dining room, living room, dramatic two-story family room with a wall of windows, and hardwood and ceramic flooring throughout, and first-floor bedroom. The primary suite includes a Jacuzzi whirlpool tub and glass-enclosed shower. Recent updates include a new A/C, water softener, well tank, plus a newer furnace, hot water heater, and roof. The partially finished walkout lower level offers great potential for additional living space, while the unfinished sub-basement is perfect for a workshop, studio, or extra storage. Conveniently located near I-90, Mercy Health Hospital, Costco, more shopping and restaurants and top school district, this home offers the best of country living with the convenience of everything you need just minutes away. **NEW CARPET INSTALLED 9/28** Offered As-Is.
Property Features
Property Type: Residential - Single Family
Basement: Yes
Cooling: Central Air
Fireplaces: 1
Garage: 3
Heating: Natural Gas
Home Style: 2 Story
Lot Size: 0.82 Acres
Roof Type: Shingle
Stories: 2.0
Taxes: $9,637
Appliances
Disposal
Dishwasher
Dryer
Microwave
Refrigerator
Stove/Cooktop
Sump Pump
Washer
Water Softener
Feature Descriptions
Basement: Full
Days on Site: 1
Exterior: Siding
General Features: Above Ground Pool, Deck, Dog-Run/Invisible Fence, Fire-Pit/Fireplace, Laundry Other
Land features: Country View, Subdivision
Sewer: Septic
Water: Well
Room Sizes
Bedroom 1: 17 X 13 Level - Upper
Bedroom 2: 10 X 11 Level - Upper
Bedroom 3: 11 X 12 Level - Upper
Bedroom 4: 11 X 13 Level - Main
Kitchen: 10 X 24 Level - Main
Living Room: 13 X 16 Level - Main
Dining Room: 10 X 15 Level - Main
Family Room: 15 X 23 Level - Main
Local Schools
School District: Belvidere 100
Listed By / Shown By
Listed By
Agency Name: Baird & Warner Far Northwest Suburban
Shown By
Agency Title: Gambino Realtors
Agency Phone: 815-282-2222

Estimate Your Payment
Estimated Payment
$ 3,050.88 per month $2,112.18 Principal & Interest $803.08 Property Tax $135.63 Homeowner's Insurance
539 Creekview Lane | MLS# 202606625
This single family home located at 539 Creekview Lane, Rockford, IL 61114 is currently listed for sale with an asking price of $465,000. This property has 4 bedrooms and 3 full baths with 3059 sq. ft. Creekview Lane is located within the Belvidere 100 school district. Search Rockford real estate on www.gogambino.com today.