
BEDS3
BATHS2 full
SQUARE FEET2,122
MLS#12751935
STATUSNew
PROPERTY TYPEResidential - Single Family
SCHOOLDistrict 205
Property Description
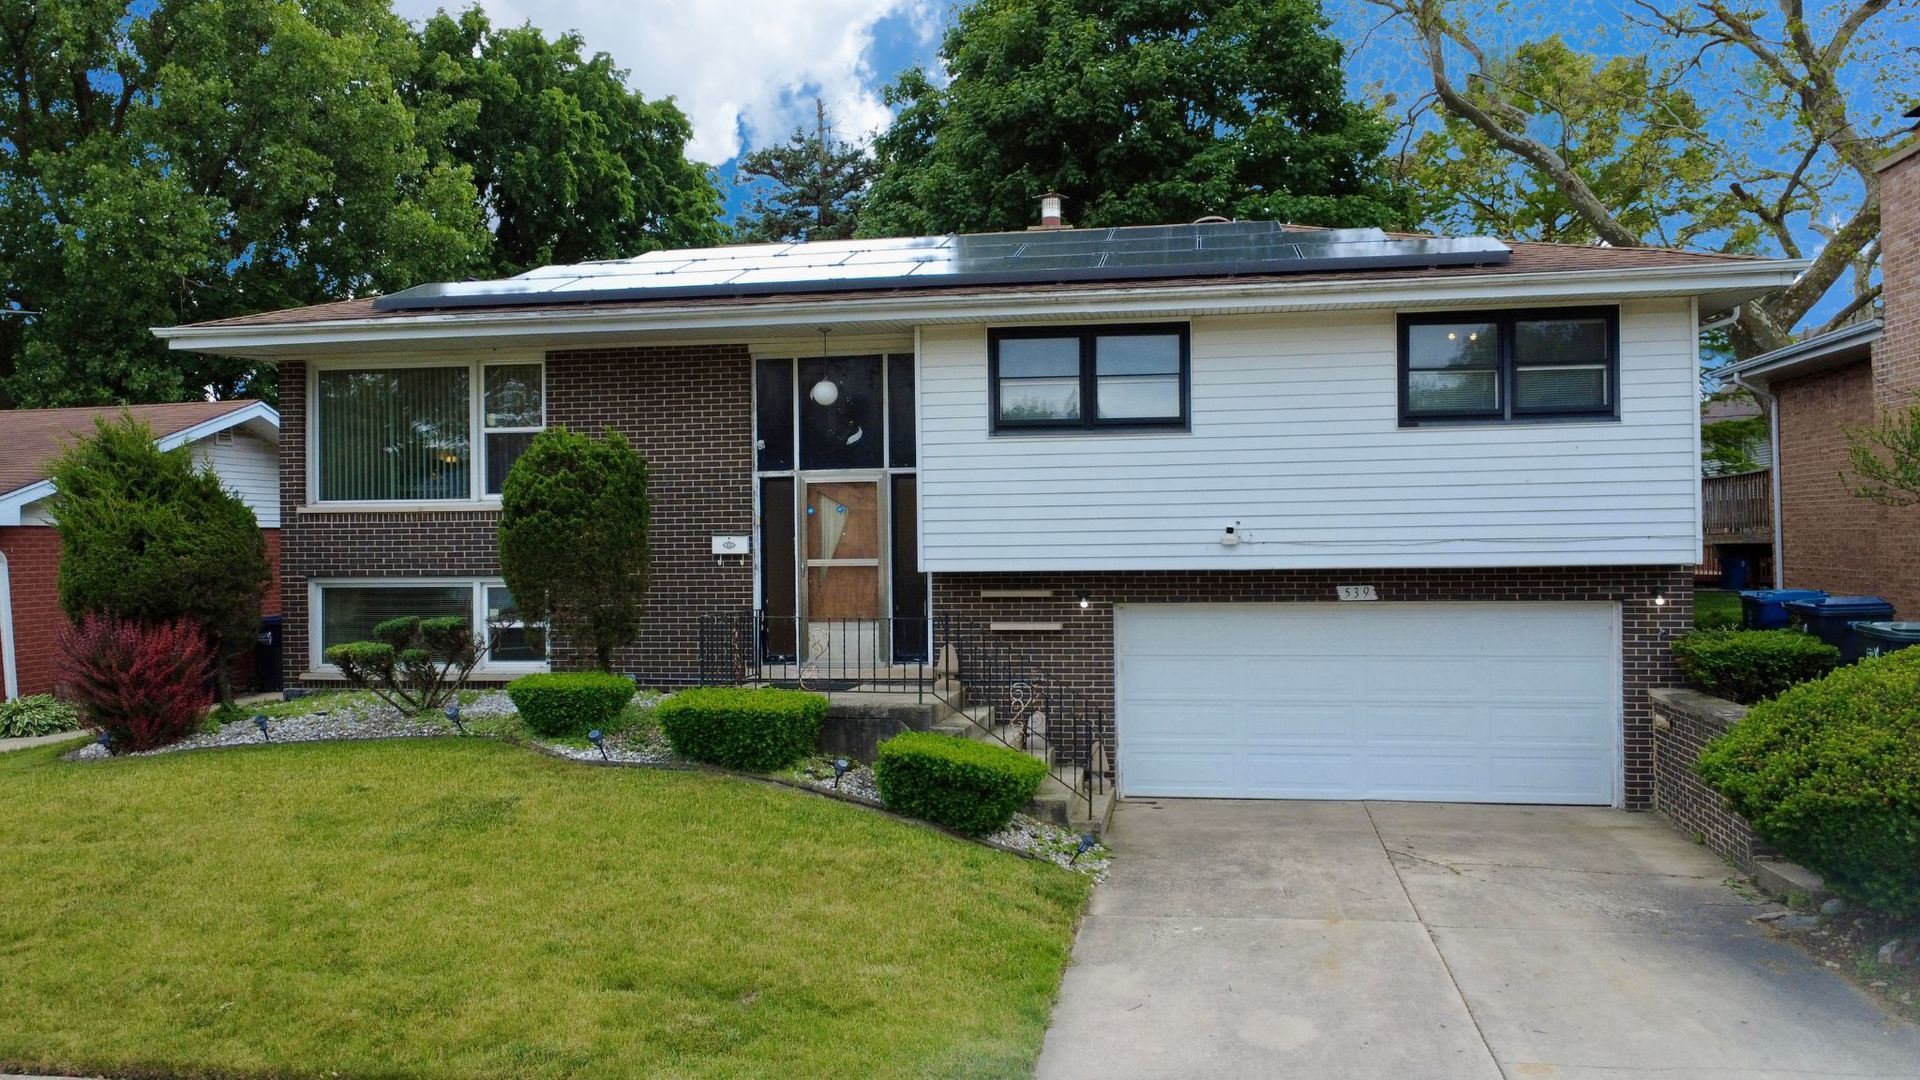
Welcome home to this inviting 3-bedroom, 2-bath bi-level gem in South Holland-an ideal opportunity for homeowners seeking comfort, space, and convenience. This home offers a smart layout with generous living areas, great natural light, and a warm flow designed for everyday living and entertaining. The standout feature is the expanded family room off the kitchen, creating valuable extra space for movie nights, gatherings, a playroom, or a cozy retreat. The remodeled kitchen offers a larger design than many similar homes, giving buyers more room to cook, dine, host, and enjoy the heart of the home. Located with convenient access to I-294 and I-394, nearby restaurants, public transportation, and a direct connection to downtown Chicago, this South Holland home offers suburban comfort with commuter-friendly convenience. The flexible bi-level design, functional bedroom and bath layout, expanded living space, expanded kitchen are standouts from other homes in the area. Great home for multi-generational living. A wonderful blend of value, location, and livability-this home is ready to welcome its next owner.
Property Features
Property Type: Residential - Single Family
Basement: Yes
Basement: Finished, Partial, Walk-Out Access
Cooling: Central Air
Garage: 2.5
Heating: Natural Gas
Home Style: Bi-Level
Lot Size: 7,200
Roof Type: Asphalt
Taxes: $8,335
Year Built: 1966
Amenities
Dining Combo
Feature Descriptions
Additional rooms: Family Room, Screened Porch
Appliances: Range, Microwave, Dishwasher, Refrigerator, Washer, Dryer
Association Includes: None
Dining Room: Combined w/ LivRm, L-shaped
Exterior: Aluminum Siding, Brick
Lot Dimensions: 7200
Parcel#: 29224110180000
Parking: Concrete, Yes, Garage Owned, Attached, Garage
Sewer: Public Sewer
Total Rooms: 8
Township: Thornton
Water: Lake Michigan, Public
Room Sizes
Family Room - Down: 22X18
Screened Porch: 6X4
Bedroom 2: 14X12
Bedroom 3: 12X12
Dining Room: 14X12
Family Room: 18X14
Kitchen: 20X14
Laundry: 12X8
Living Room: 18X18
Primary Bedroom: 14X14
Local Schools
High School: Thornwood High School
Middle School: Mckinley Junior High School
Elementary School: Mckinley Elementary School
School District: District 205
Listed By / Shown By
Listed By
Agency Name: Keller Williams Preferred Rlty
Agency Phone: 708-798-1111
Shown By
Agency Title: Gambino Realtors
Agency Phone: 815-282-2222

Estimate Your Payment
Estimated Payment
$ 1,874.07 per month $1,108.32 Principal & Interest $694.58 Property Tax $71.17 Homeowner's Insurance
539 E 169th Street | MLS# 12751935
This single family home located at 539 E 169th Street , South Holland, IL 60473 is currently listed for sale with an asking price of $244,000. This property was built in 1966 and has 3 bedrooms and 2 full baths with 2122 sq. ft. E 169th Street is located within the District 205 school district. Search South Holland real estate on www.gogambino.com today.