
BEDS4
BATHS2 full
SQUARE FEET1,496
MLS#12662174
STATUSContingent (Private)
PROPERTY TYPEResidential - Single Family
SCHOOLDistrict 128
Property Description
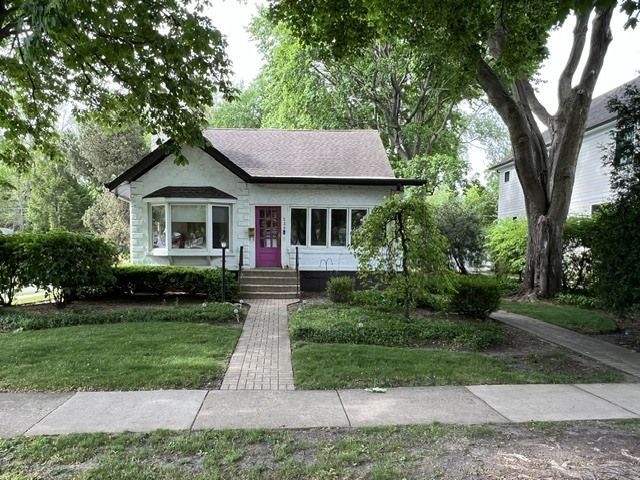
A Century of Charm in the Heart of Libertyville! A rare opportunity to own a piece of Libertyville history. This 100-year-old bungalow is being offered as part of an estate sale and is being sold as-is. This is a chance to bring your vision to a home with genuine bones and timeless character. Authentic exterior stucco and original interior plaster walls speak to the craftsmanship of a bygone era. The main level features three bedrooms and a full bath. Head up to the partially finished attic and you'll find a fourth bedroom and a second full bath full of potential and personality. The oversized lot offers exceptional outdoor space, and the three-car detached garage! The location? It speaks for itself. Conveniently situated near Libertyville's vibrant downtown, Metra access, dining, shopping, and everyday amenities - this address is as desirable as it gets. Priced to reflect the as-is condition, this is the opportunity buyers have been waiting for. Come see the possibilities.
Property Features
Property Type: Residential - Single Family
Basement: Unfinished, Full
Basement: Yes
Cooling: Central Air
Fireplaces: 1
Garage: 3
Heating: Natural Gas
Home Style: Bungalow
Lot Size: 65 x 182
Roof Type: Asphalt
Taxes: $9,412
Year Built: 1928
Feature Descriptions
Association Includes: None
Exterior: Stucco
Fireplace Location(s): Family Room
Lot Dimensions: 65 x 182
Parcel#: 11212220160000
Parking: Garage Door Opener, Yes, Garage Owned, Detached, Garage
Sewer: Public Sewer
Total Rooms: 0
Township: Libertyville
Water: Public
Local Schools
High School: Libertyville High School
Middle School: Highland Middle School
Elementary School: Copeland Manor Elementary School
School District: District 128
Listed By / Shown By
Listed By
Agency Name: Baird & Warner
Agency Phone: 847-367-1855
Shown By
Agency Title: Gambino Realtors
Agency Phone: 815-282-2222

Estimate Your Payment
Estimated Payment
$ 2,959.62 per month $2,044.04 Principal & Interest $784.33 Property Tax $131.25 Homeowner's Insurance
539 Meadow Lane | MLS# 12662174
This single family home located at 539 Meadow Lane, Libertyville, IL 60048 is currently listed for sale with an asking price of $450,000. This property was built in 1928 and has 4 bedrooms and 2 full baths with 1496 sq. ft. Meadow Lane is located within the District 128 school district. Search Libertyville real estate on www.gogambino.com today.