
BEDS2
BATHS1 full
MLS#12801226
STATUSNew
PROPERTY TYPEResidential - Condominium
SCHOOLDistrict 202
Property Description
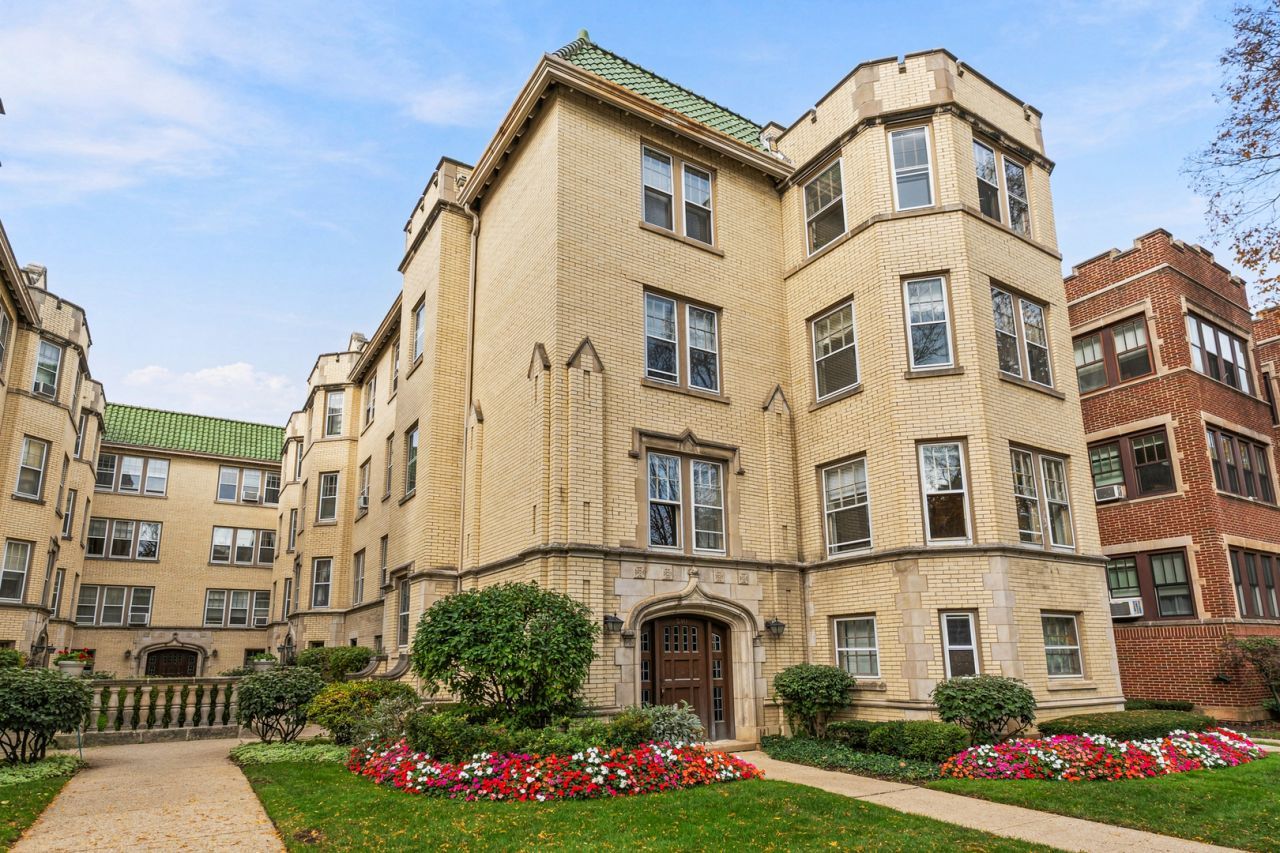
Welcome to 540 Michigan Ave Unit H1, a charming 2-bedroom condo on the high first floor of a 1920 brick building on a quiet, tree-lined block in southeast Evanston, just two blocks from the beach and the lakefront, with a private heated one-car garage behind the building. Oak hardwood floors run through the living room, the separate dining room, and both bedrooms, and the home is finished with a full decorative mantle and built-ins. The galley kitchen has granite counters, wood cabinetry, stainless steel appliances, a gas range, and a ceramic tile floor. The full bath features a soaking tub, and new light fixtures and fresh paint brighten the rooms throughout. A private storage room in the basement, a bike room, and common laundry come with the building, and a small back landing offers a second way in and out. Baker Park sits right behind the building, transit on Chicago Avenue is about a quarter mile away, and Jewel-Osco, Trader Joe's, Whole Foods, and Aldi are all within two miles.
Property Features
Property Type: Residential - Condominium
Basement: None
Cooling: None
Garage: 1
Heating: Gas, Steam
Lot Size: COMMON
Stories: 3.0
Taxes: $5,096
Year Built: 1922
Feature Descriptions
Additional rooms: No additional rooms
Association Amenities: Coin Laundry, Storage, Security Door Lock(s), Ceiling Fan, Intercom
Association Includes: Heat, Water, Parking, Insurance, Exterior Maintenance, Lawn Care, Snow Removal
Dining Room: Separate
Exterior: Brick
HOA Fee: 656/ Monthly
Lot: Common Grounds
Lot Dimensions: COMMON
Parcel#: 11194160251022
Parking: Off Alley, Garage Door Opener, Yes, Garage Owned, Detached, Garage
Pet Allowed: Cats OK, Dogs OK
Sewer: Storm Sewer
Total Rooms: 5
Township: Evanston
Water: Public
Room Sizes
Bedroom 2: 14X10
Dining Room: 14X11
Kitchen: 12X8
Living Room: 22X13
Primary Bedroom: 13X11
Local Schools
School District: District 202
Listed By / Shown By
Listed By
Agency Name: Vesta Preferred LLC
Agency Phone: 773-645-4455
Shown By
Agency Title: Gambino Realtors
Agency Phone: 815-282-2222

Estimate Your Payment
Estimated Payment
$ 1,870.03 per month $1,358.15 Principal & Interest $424.67 Property Tax $87.21 Homeowner's Insurance
540 Michigan Avenue, Unit H1 | MLS# 12801226
This condo located at 540 Michigan Avenue, Unit H1, Evanston, IL 60202 is currently listed for sale with an asking price of $299,000. This property was built in 1922 and has 2 bedrooms and 1 full baths. Michigan Avenue, Unit H1 is located within the District 202 school district. Search Evanston real estate on www.gogambino.com today.