
BEDS3
BATHS2 full 1 partial
SQUARE FEET1,955
MLS#12714970
STATUSNew
PROPERTY TYPEResidential - Townhouse
SCHOOLDistrict 120
Property Description
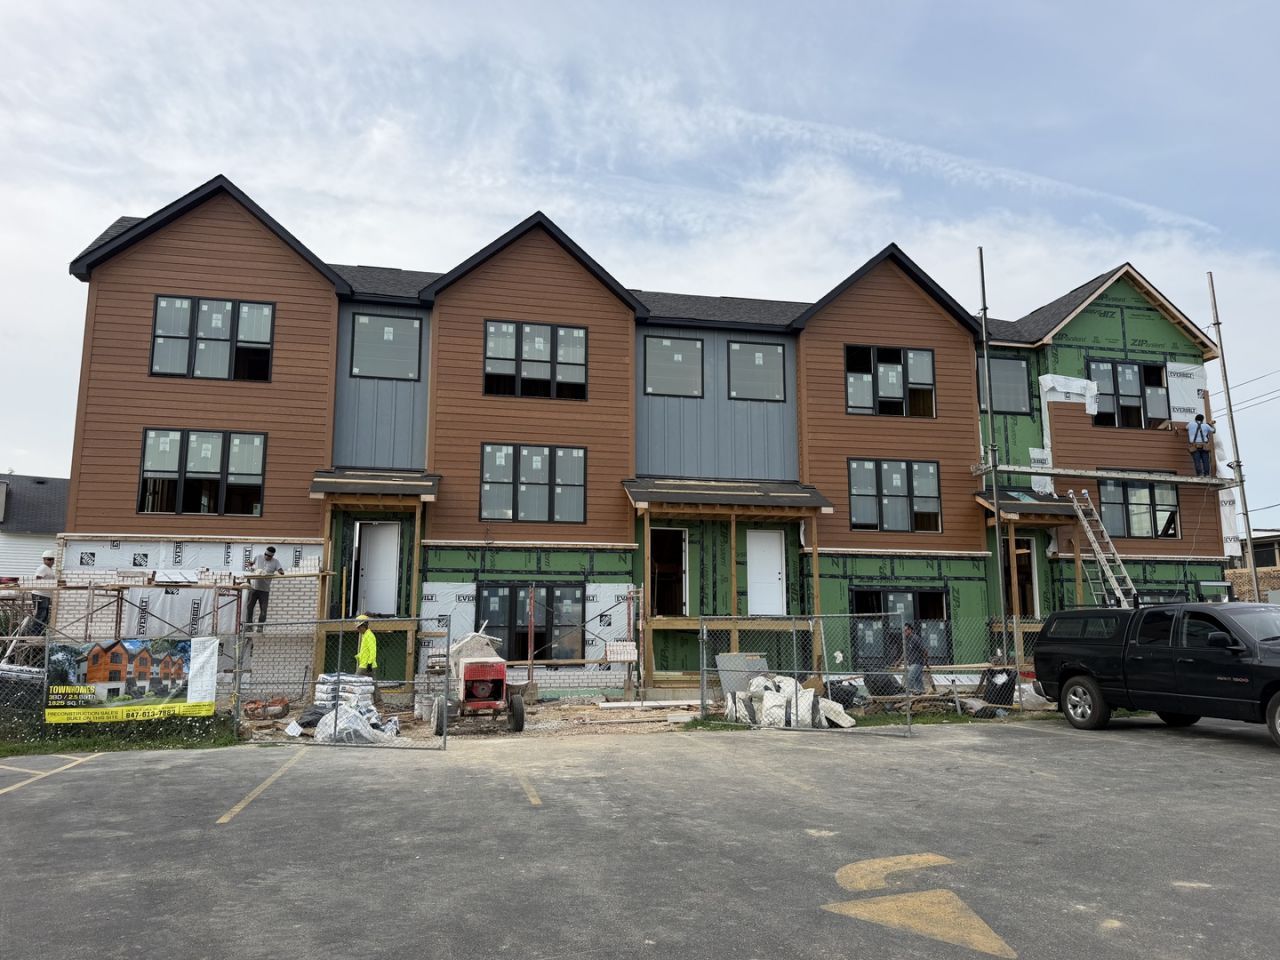
BRAND NEW CONSTRUCTION in a PRIMO DOWNTOWN MUNDELEIN LOCATION! Walk to the train and dozens of shops and restaurants like Tina G's, Emil's, Oak Trail Taphouse, Smoking' Jacks BBQ and of course - Luke's Chicago Style!! This is a 4-unit townhome community with 3 still available. Approx 200 SF BIGGER than any other new construction townhome in the area. ALL 3 LEVELS ARE ABOVE GROUND. Enjoy top quality finishes throughout! Bonus room/office at ground level of the 2-car garage entry. The main floor features large dining room, kitchen with 13' island, stainless steel appliance package, quartz countertops, can lighting, and spacious family room with slider door leading out to your private 15' deck. The top floor features 3 bedrooms and 2 full baths PLUS laundry! Upgrade options are available! See additional Info Tab for floorplans and Feature Sheet. These units are currently framed and delivery is expected by early Fall. All units can be shown now.
Property Features
Property Type: Residential - Townhouse
Basement: None
Cooling: Central Air
Garage: 2
Heating: Natural Gas
Lot Size: common
Roof Type: Asphalt
Stories: 3.0
Taxes: $3,378
Year Built: 2026
Amenities
Walk-In Closet(s)
Open Floorplan
Quartz Counters
Feature Descriptions
Additional rooms: No additional rooms
Appliances: Range, Microwave, Dishwasher, Refrigerator, Disposal, Stainless Steel Appliance(s)
Association Includes: Insurance, Lawn Care, Snow Removal
Dining Room: Separate
Exterior: Brick, Cedar
HOA Fee: 278/ Monthly
Laundry: Upper Level, Washer Hookup, Gas Dryer Hookup, In Unit, Laundry Closet
Lot: Level
Lot Dimensions: common
Other Equipment: Fire Sprinklers, CO Detectors, Water Heater-Gas
Parcel#: 11193150200000
Parking: Garage Door Opener, Yes, Garage Owned, Attached, Garage
Pet Allowed: Cats OK, Dogs OK
Sewer: Public Sewer
Total Rooms: 7
Township: Vernon
Water: Lake Michigan, Public
Room Sizes
Bedroom 2: 12X11
Bedroom 3: 10X9
Dining Room: 14X12
Family Room: 14X12
Kitchen: 16X14
Laundry: 4X6
Living Room: 21X13
Primary Bedroom: 14X13
Local Schools
High School: Mundelein Cons High School
Middle School: Carl Sandburg Middle School
Elementary School: Washington Early Learning Center
School District: District 120
Listed By / Shown By
Listed By
Agency Name: Coldwell Banker Real Estate Group
Agency Phone: 847-749-0842
Shown By
Agency Title: Gambino Realtors
Agency Phone: 815-282-2222

Estimate Your Payment
Estimated Payment
$ 2,432.62 per month $2,021.33 Principal & Interest $281.50 Property Tax $129.79 Homeowner's Insurance
540 N Seymour Avenue, Unit B | MLS# 12714970
This townhouse located at 540 N Seymour Avenue, Unit B, Mundelein, IL 60060 is currently listed for sale with an asking price of $445,000. This property was built in 2026 and has 3 bedrooms and 2 full and 1 partial baths with 1955 sq. ft. N Seymour Avenue, Unit B is located within the District 120 school district. Search Mundelein real estate on www.gogambino.com today.