
BEDS2
BATHS1 full
SQUARE FEET1,000
MLS#12718806
STATUSPending
PROPERTY TYPEResidential - Condominium
SCHOOLDistrict 214
Property Description
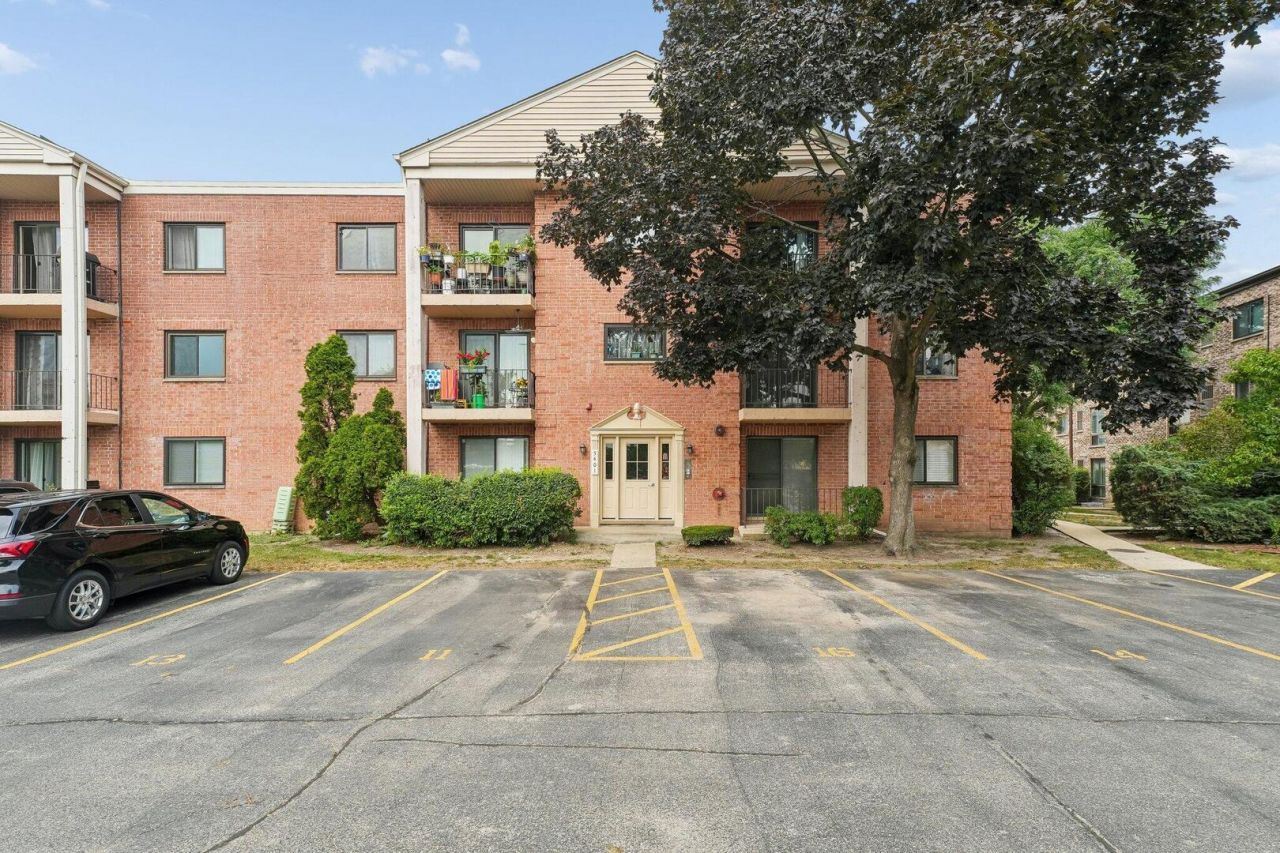
Welcome to this charming condominium located at 5401 Chateau in the heart of Rolling Meadows, IL. This residence accords a unique opportunity to experience comfortable living in a desirable location. The exterior of the building presents a welcoming facade, complementing the surrounding community. Inside, the condominium boasts well-designed living spaces that cater to a modern lifestyle. This property presents an opportunity for those seeking a convenient and practical living space in a well-established area. Explore the potential of making this condominium your new home, where comfort and accessibility come together seamlessly. Whether you're looking for a primary residence or an investment property, this condominium accords a great opportunity in the Rolling Meadows area.
Property Features
Property Type: Residential - Condominium
Basement: None
Cooling: Central Air
Heating: Electric
Lot Size: condo
Roof Type: Asphalt
Stories: 1.0
Taxes: $3,358
Year Built: 1982
Feature Descriptions
Additional rooms: No additional rooms
Association Includes: Water
Exterior: Brick
HOA Fee: 436/ Monthly
Lot Dimensions: condo
Parcel#: 08084070201010
Parking: Yes
Pet Allowed: Cats OK, Dogs OK
Sewer: Public Sewer
Total Rooms: 5
Township: Elk Grove
Water: Lake Michigan
Room Sizes
Bedroom 2: 12X12
Dining Room: 8X12
Kitchen: 11X11
Living Room: 14X14
Primary Bedroom: 12X14
Local Schools
School District: District 214
Listed By / Shown By
Listed By
Agency Name: Beycome Brokerage Realty LLC
Agency Phone: 804-656-5007
Shown By
Agency Title: Gambino Realtors
Agency Phone: 815-282-2222

Estimate Your Payment
Estimated Payment
$ 1,323.49 per month $980.69 Principal & Interest $279.83 Property Tax $62.97 Homeowner's Insurance
5401 Chateau Drive, Unit 4 | MLS# 12718806
This condo located at 5401 Chateau Drive, Unit 4, Rolling Meadows, IL 60008 is currently listed for sale with an asking price of $215,900. This property was built in 1982 and has 2 bedrooms and 1 full baths with 1000 sq. ft. Chateau Drive, Unit 4 is located within the District 214 school district. Search Rolling Meadows real estate on www.gogambino.com today.