
BEDS2
BATHS1 full 1 partial
SQUARE FEET1,100
MLS#12691498
STATUSNew
PROPERTY TYPEResidential - Condominium
SUBDIVISIONAutumn Chase
SCHOOLDistrict 214
Property Description
Come take a look at this beautiful condo! Ideally located near shopping, malls, restaurants, expressways, and public transportation, this home offers both comfort and convenience. Step inside to an open-concept floor plan filled with abundant natural sunlight. The home features two generously sized bedrooms with ample closet space, along with an eat-in kitchen offering plenty of cabinet storage. Whether you're looking for your next home or an investment opportunity, this condo has great potential. The unit is rentable, subject to the association's rental cap, and has been previously rented. Don't miss this wonderful opportunity to make this beautiful condo your new home!
Property Features
Property Type: Residential - Condominium
Basement: None
Cooling: Central Air
Heating: Natural Gas, Forced Air
Lot Size: COMMON
Roof Type: Asphalt
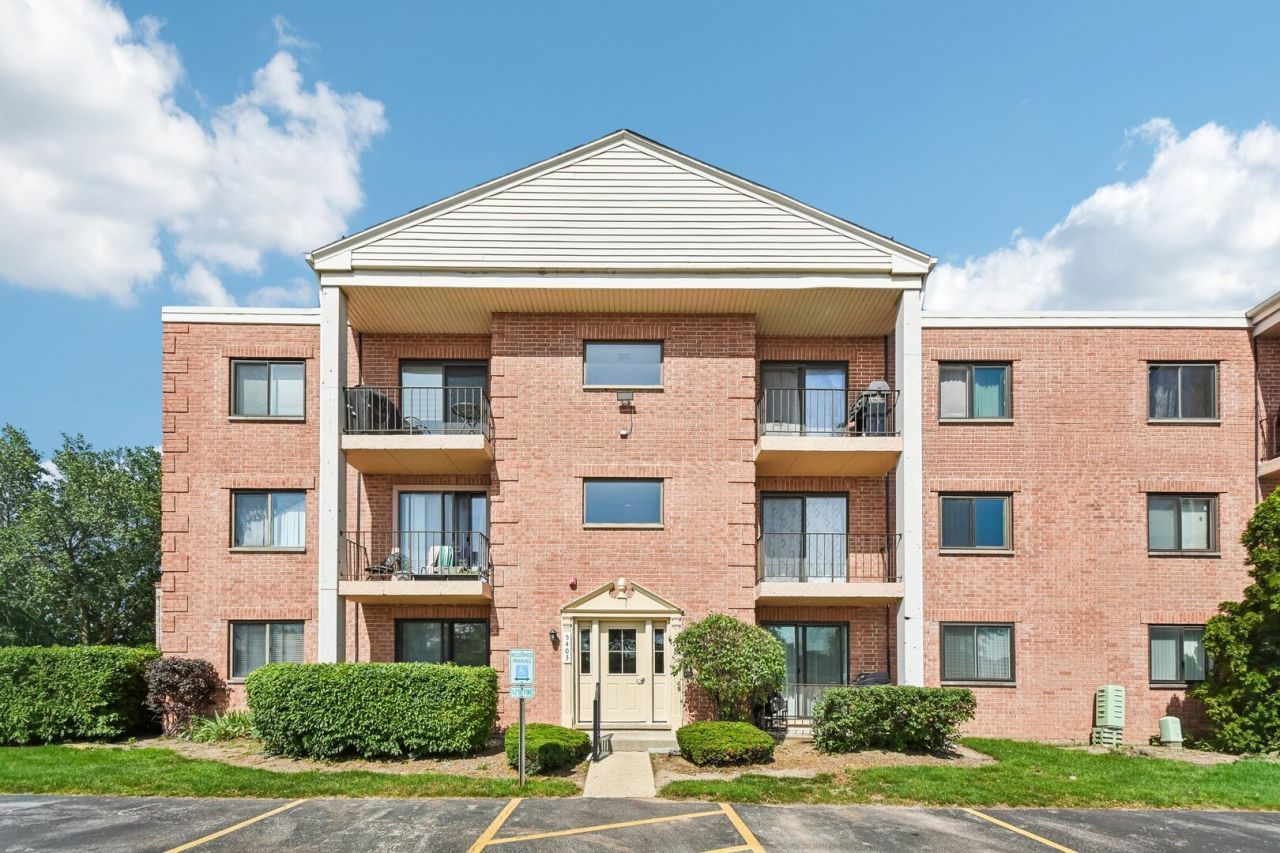
Stories: 3.0
Taxes: $3,510
Year Built: 1982
Amenities
Storage
Feature Descriptions
Additional rooms: Storage
Additional Structures: None
Appliances: Range, Dishwasher, Refrigerator
Association Amenities: Coin Laundry, Storage, Security Door Lock(s)
Association Includes: Water, Insurance, Exterior Maintenance, Lawn Care, Scavenger, Snow Removal
Dining Room: Combined w/ LivRm
Exterior: Brick
HOA Fee: 439/ Monthly
Laundry: Common Area, Sink
Lot: Common Grounds
Lot Dimensions: COMMON
Parcel#: 08084070201016
Parking: Asphalt, Assigned, Guest, Yes, Other
Pet Allowed: Cats OK, Dogs OK, Number Limit
Sewer: Public Sewer
Total Rooms: 5
Township: Elk Grove
Water: Lake Michigan, Public
Room Sizes
Storage: 10X13
Bedroom 2: 12X12
Dining Room: 12X8
Kitchen: 12X11
Living Room: 17X14
Primary Bedroom: 14X12
Local Schools
High School: Rolling Meadows High School
Middle School: Carl Sandburg Middle School
Elementary School: Willow Bend Elementary School
School District: District 214
Listed By / Shown By
Listed By
Agency Name: Redfin Corporation
Agency Phone: 224-699-5002
Shown By
Agency Title: Gambino Realtors
Agency Phone: 815-282-2222

Estimate Your Payment
Estimated Payment
$ 1,258.81 per month $908.01 Principal & Interest $292.50 Property Tax $58.30 Homeowner's Insurance
5403 Chateau Drive , Unit 4 | MLS# 12691498
This condo located at 5403 Chateau Drive , Unit 4, Rolling Meadows, IL 60008 is currently listed for sale with an asking price of $199,900. This property was built in 1982 and has 2 bedrooms and 1 full and 1 partial baths with 1100 sq. ft. Chateau Drive , Unit 4 is located in the Autumn Chase subdivision within the District 214 school district. Search Autumn Chase real estate on www.gogambino.com today.