
BEDS5
BATHS3 full
SQUARE FEET3,300
MLS#12733590
STATUSNew
PROPERTY TYPEResidential - Single Family
SCHOOLDistrict 205
Property Description
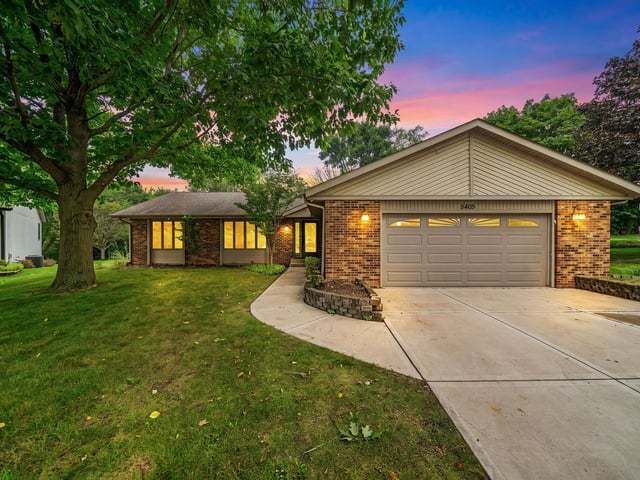
Welcome home to this spacious 4 bedroom, 3 bath ranch in a wonderful Rockford location near schools! From the moment you step inside, you'll appreciate the open, comfortable feel and the abundance of space this home has to offer. The main level features a large living room, eat in kitchen, formal dining room, and convenient main floor laundry. Three bedrooms are located on the main floor, including a primary suite with its own full bathroom. One of the highlights of this home is the screened in porch overlooking the private, wooded backyard; a peaceful spot to relax, entertain, or simply enjoy the view. A concrete driveway and 2 car garage add everyday convenience. The finished lower level offers even more living space with a fourth bedroom, full bathroom, and a versatile bonus room that's perfect for a rec room, home office, exercise space, or potential 5th bedroom. There's also plenty of storage, including an area already set up as a workshop. With generous living spaces, a flexible floor plan, a private backyard, and a great location, this Rockford ranch has so much to offer. Come see all the possibilities!
Property Features
Property Type: Residential - Single Family
Basement: Yes
Basement: Finished, Full
Cooling: Central Air
Fireplaces: 1
Garage: 2
Heating: Natural Gas, Forced Air
Home Style: Ranch
Lot Size: 0.27 Acres
Roof Type: Asphalt
Taxes: $7,421
Year Built: 1986
Amenities
Hot Tub
1st Floor Bedroom
1st Floor Full Bath
Feature Descriptions
Additional rooms: Screened Porch, Bedroom 5
Appliances: Range, Microwave, Dishwasher, Refrigerator, Washer, Dryer
Association Includes: None
Exterior: Vinyl Siding, Brick
Fireplace Location(s): Living Room
Hot Tub: Yes
Laundry: Main Level
Lot Dimensions: 45x141.70x148x130.37
Parcel#: 1209127023
Parking: Concrete, Yes, Garage Owned, Attached, Garage
Sewer: Public Sewer
Total Rooms: 9
Township: Rockford
Water: Public
Room Sizes
Screened Porch: 12X16
Bedroom 5: 10X11
Bedroom 2: 11X12
Bedroom 3: 13X11
Bedroom 4: 14X10
Dining Room: 12X11
Family Room: 15X27
Kitchen: 14X20
Living Room: 22X25
Primary Bedroom: 14X15
Local Schools
School District: District 205
Listed By / Shown By
Listed By
Agency Name: RE/MAX of Rock Valley
Agency Phone: 815-732-9100
Shown By
Agency Title: Gambino Realtors
Agency Phone: 815-282-2222

Estimate Your Payment
Estimated Payment
$ 2,165.29 per month $1,453.54 Principal & Interest $618.42 Property Tax $93.33 Homeowner's Insurance
5405 Friendswood | MLS# 12733590
This single family home located at 5405 Friendswood , Rockford, IL 61114 is currently listed for sale with an asking price of $320,000. This property was built in 1986 and has 5 bedrooms and 3 full baths with 3300 sq. ft. Friendswood is located within the District 205 school district. Search Rockford real estate on www.gogambino.com today.