
BEDS3
BATHS2 full
SQUARE FEET1,172
MLS#12741319
STATUSNew
PROPERTY TYPEResidential - Single Family
SUBDIVISIONForest Hills
SCHOOLDistrict 204
Property Description
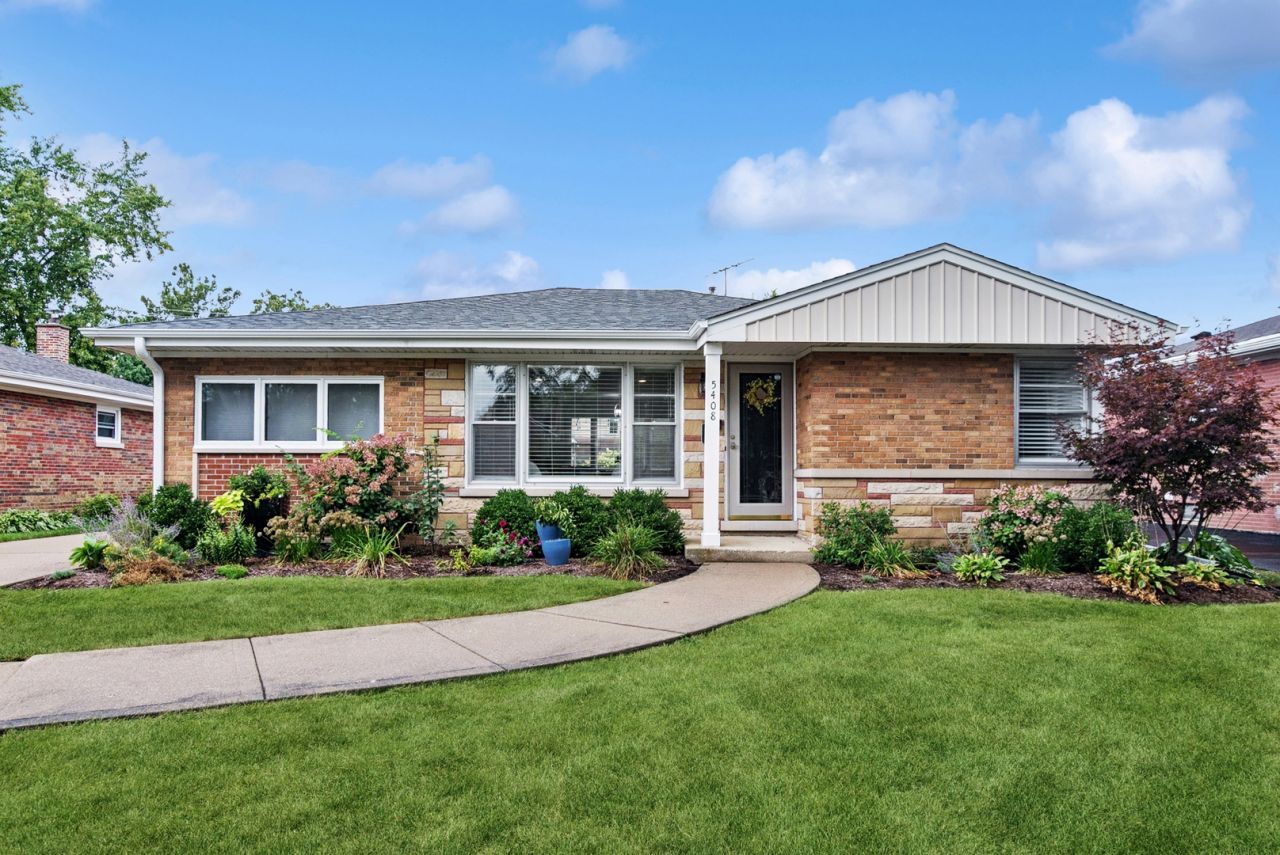
Welcome home to this impeccably maintained mid-century stone & brick spacious ranch in the much-sought-after Forest Hills neighborhood on a quiet, tree lined dead end block. This sun-drenched home offers many updates that make it move-in ready. 3 large bedrooms, spacious living & dining rooms, updated kitchen which features beautiful cabinetry, stainless steel appliances, quartz countertops, pantry, and a large corner window that overlooks the lush, professionally landscaped backyard. 3 large bedrooms, gorgeous updated baths both on main floor, gleaming refinished hardwood floors, and soothing paint colors throughout. Recent improvements include: new roof & gutters (8/2026), A/C (2026), hall bath-complete remodel(2024), hot water heater (2024), furnace (2021), new electric panel (2020), garage and slab(2019). Gorgeous landscaping in the front and back yards and a full finished basement which has a bonus room perfect for a playroom or home office. Nothing to do but move right in!
Property Features
Property Type: Residential - Single Family
Basement: Yes
Basement: Finished, Full
Cooling: Central Air
Garage: 2
Heating: Natural Gas, Forced Air
Home Style: Ranch
Lot Size: 0.19 Acres
Roof Type: Asphalt
Taxes: $8,760
Year Built: 1956
Amenities
1st Floor Bedroom
1st Floor Full Bath
Feature Descriptions
Additional rooms: No additional rooms
Appliances: Range, Dishwasher, Refrigerator, Washer, Dryer, Disposal, Stainless Steel Appliance(s)
Association Includes: None
Dining Room: Separate
Exterior: Brick, Stone
Lot Dimensions: 55 X 150
Other Equipment: CO Detectors, Ceiling Fan(s), Sump Pump
Parcel#: 18074190210000
Parking: Concrete, Garage Door Opener, Yes, Garage Owned, Detached, Garage
Sewer: Public Sewer
Total Rooms: 7
Township: Lyons
Water: Shared Well
Room Sizes
Bedroom 2: 13X11
Bedroom 3: 14X11
Dining Room: 11X9
Family Room: 25X23
Kitchen: 13X12
Laundry: 13X12
Living Room: 22X14
Primary Bedroom: 13X12
Local Schools
High School: Lyons Twp High School
Middle School: Mcclure Junior High School
Elementary School: Forest Hills Elementary School
School District: District 204
Listed By / Shown By
Listed By
Agency Name: Baird & Warner
Agency Phone: 630-964-1855
Shown By
Agency Title: Gambino Realtors
Agency Phone: 815-282-2222

Estimate Your Payment
Estimated Payment
$ 3,872.09 per month $2,952.50 Principal & Interest $730.00 Property Tax $189.58 Homeowner's Insurance
5408 Central Avenue | MLS# 12741319
This single family home located at 5408 Central Avenue, Western Springs, IL 60558 is currently listed for sale with an asking price of $650,000. This property was built in 1956 and has 3 bedrooms and 2 full baths with 1172 sq. ft. Central Avenue is located in the Forest Hills subdivision within the District 204 school district. Search Forest Hills real estate on www.gogambino.com today.