
BEDS3
BATHS2 full
SQUARE FEET1,458
MLS#202604139
STATUSActive
PROPERTY TYPEResidential - Mobile Home
SCHOOLHarlem 122
Property Description
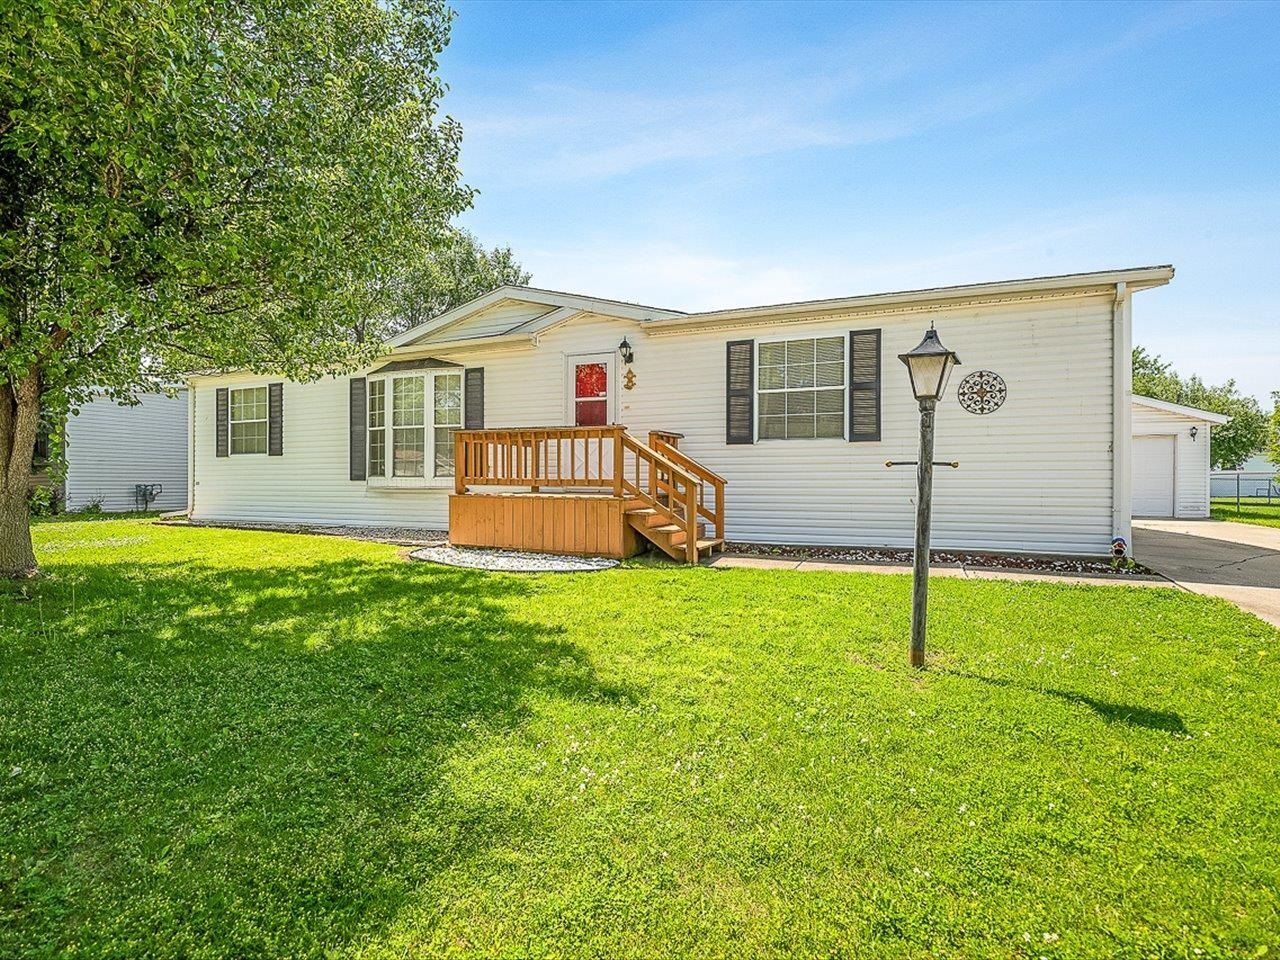
Enjoy low maintenance living without sacrificing space or comfort! This well maintained three bedroom, two bath ranch style modular home offers over 1,400 square feet of thoughtfully designed living space. The spacious living room provides endless possibilities for furniture arrangement and entertaining, flowing seamlessly into the dining area and well appointed kitchen. You'll appreciate the abundance of cabinetry and storage, making meal prep and organization a breeze. The split layout includes three generously sized bedrooms, highlighted by a private primary suite complete with its own full bath. Whether you're looking to downsize, purchase your or simply enjoy easy, single level living, this home checks all the boxes. Conveniently located just minutes from the shopping, restaurants, medical facilities, and everyday amenities along the Route 173 corridor, with quick access to I-90 for an easy commute. This is comfortable, convenient living at its best!
Property Features
Property Type: Residential - Mobile Home
Cooling: Central Air
Garage: 2
Heating: Forced Air, Natural Gas
Home Style: Mobile Home
Roof Type: Shingle
Taxes: $117
Appliances
Refrigerator
Stove/Cooktop
Feature Descriptions
Days on Site: 56
Exterior: Siding
General Features: Laundry 1st Floor, Main Floor Primary, Deck-Covered, Porch Enclosed
Land features: Covenants, Other, Restrictions
Sewer: City/Community
Water: City/Community
Room Sizes
Bedroom 1: 15 X 13 Level - Main
Bedroom 2: 12 X 12 Level - Main
Bedroom 3: 12 X 10 Level - Main
Kitchen: 15 X 8 Level - Main
Living Room: 14 X 20 Level - Main
Dining Room: 12 X 12 Level - Main
Local Schools
School District: Harlem 122
Listed By / Shown By
Listed By
Agency Name: Keller Williams Realty Signature
Shown By
Agency Title: Gambino Realtors
Agency Phone: 815-282-2222

Estimate Your Payment
Estimated Payment
$ 372.30 per month $340.67 Principal & Interest $9.75 Property Tax $21.88 Homeowner's Insurance
5409 Ebonywood Lane | MLS# 202604139
This single family home located at 5409 Ebonywood Lane, Roscoe, IL 61073 is currently listed for sale with an asking price of $75,000. This property has 3 bedrooms and 2 full baths with 1458 sq. ft. Ebonywood Lane is located within the Harlem 122 school district. Search Roscoe real estate on www.gogambino.com today.