
BEDS2
BATHS2 full
SQUARE FEET1,328
MLS#12699692
STATUSNew
PROPERTY TYPEResidential - Townhouse
SUBDIVISIONFairfield Lakes
SCHOOLDistrict 116
Property Description
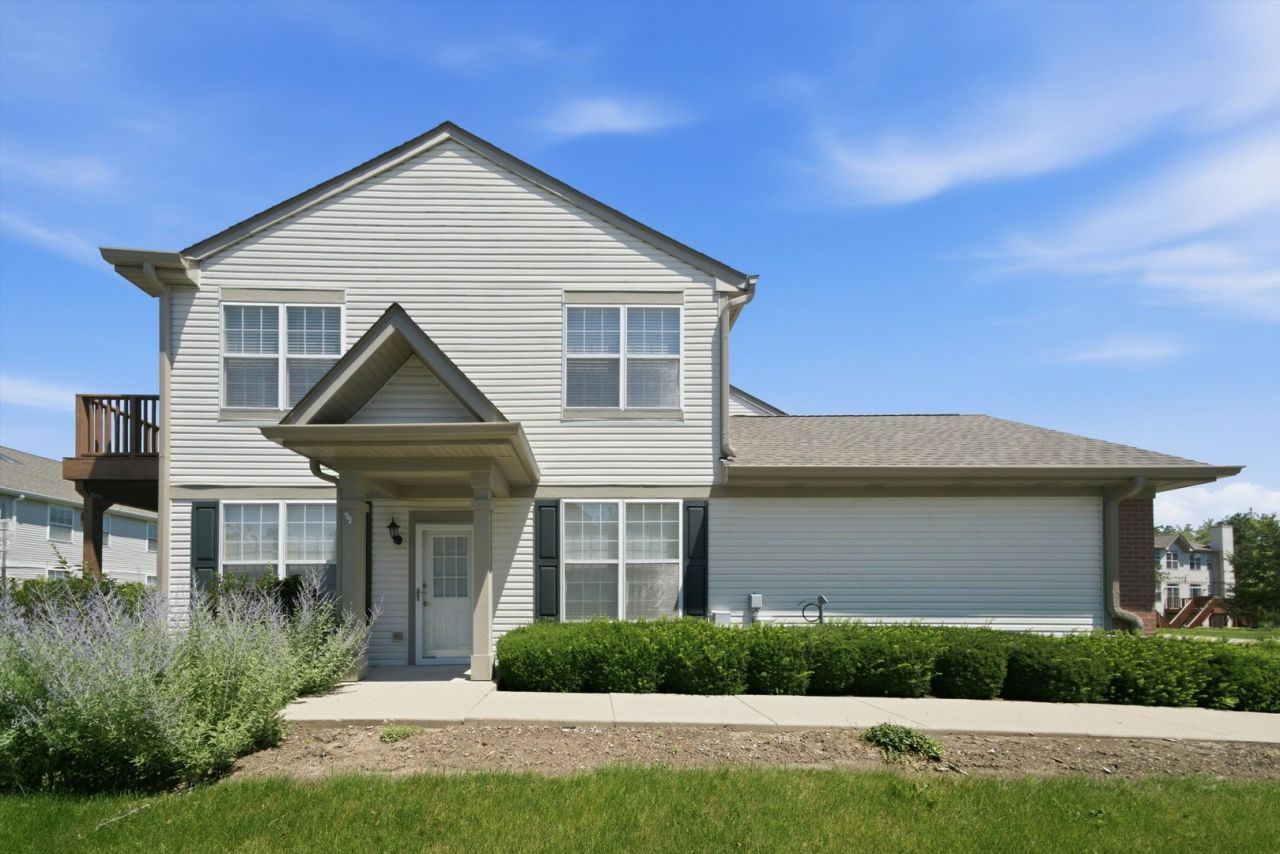
Move right into this beautifully updated end unit ranch townhome offering maintenance-free living, an open floor plan, and a fantastic location! The bright and inviting living room showcases rich wood laminate flooring, abundant natural light, and a cozy gas fireplace. The open layout flows seamlessly into the dining area and spacious kitchen, complete with granite countertops, a custom tile backsplash, ample cabinetry, and a sunny breakfast area. The spacious primary suite offers a private updated bath and an oversized walk-in closet. A generous second bedroom, updated full hall bath, convenient in-unit laundry room, and attached 2-car garage add to the home's functionality. Step outside to your private patio overlooking a peaceful scenic setting, perfect for relaxing or entertaining. Enjoy easy access to nearby forest preserves, walking and biking trails, Metra, shopping, dining, and major highways. Move-in ready and beautifully maintained, this exceptional end unit is the perfect place to call home. Schedule your showing today!
Property Features
Property Type: Residential - Townhouse
Basement: None
Cooling: Central Air
Fireplaces: 1
Garage: 2
Heating: Natural Gas, Forced Air
Lot Size: COMMON
Roof Type: Asphalt
Stories: 1.0
Taxes: $5,764
Year Built: 2003
Amenities
1st Floor Bedroom
1st Floor Full Bath
Walk-In Closet(s)
Feature Descriptions
Additional rooms: Eating Area, Foyer
Appliances: Range, Microwave, Dishwasher, Refrigerator, Washer, Dryer, Disposal, Humidifier
Association Amenities: Park
Association Includes: Insurance, Exterior Maintenance, Lawn Care, Snow Removal
Dining Room: Combined w/ LivRm
Exterior: Aluminum Siding, Brick
Fireplace: Attached Fireplace Doors/Screen, Gas Log
Fireplace Location(s): Living Room
HOA Fee: 197/ Monthly
Laundry: Main Level, Washer Hookup, In Unit
Lot: Common Grounds, Landscaped
Lot Dimensions: COMMON
Other Equipment: CO Detectors, Ceiling Fan(s)
Parcel#: 06193030250000
Parking: Asphalt, Garage Door Opener, Yes, Garage Owned, Attached, Garage
Pet Allowed: Cats OK, Dogs OK, Number Limit
Sewer: Public Sewer
Total Rooms: 6
Township: Avon
Water: Public
Room Sizes
Eating Area: 10X09
Foyer: 08X05
Bedroom 2: 11X10
Dining Room: 10X08
Kitchen: 11X10
Laundry: 09X06
Living Room: 16X15
Primary Bedroom: 16X12
Local Schools
High School: Round Lake Senior High School
Middle School: John T Magee Middle School
Elementary School: Village Elementary School
School District: District 116
Listed By / Shown By
Listed By
Agency Name: Exit Realty Redefined
Agency Phone: 773-250-7410
Shown By
Agency Title: Gambino Realtors
Agency Phone: 815-282-2222

Estimate Your Payment
Estimated Payment
$ 1,737.17 per month $1,181.00 Principal & Interest $480.33 Property Tax $75.83 Homeowner's Insurance
541 N Fox Trail | MLS# 12699692
This townhouse located at 541 N Fox Trail , Round Lake, IL 60073 is currently listed for sale with an asking price of $259,999. This property was built in 2003 and has 2 bedrooms and 2 full baths with 1328 sq. ft. N Fox Trail is located in the Fairfield Lakes subdivision within the District 116 school district. Search Fairfield Lakes real estate on www.gogambino.com today.