
BEDS3
BATHS2 full
SQUARE FEET2,052
MLS#12703656
STATUSNew
PROPERTY TYPEResidential - Condominium
SUBDIVISIONCommonwealth
SCHOOLDistrict 204
Property Description
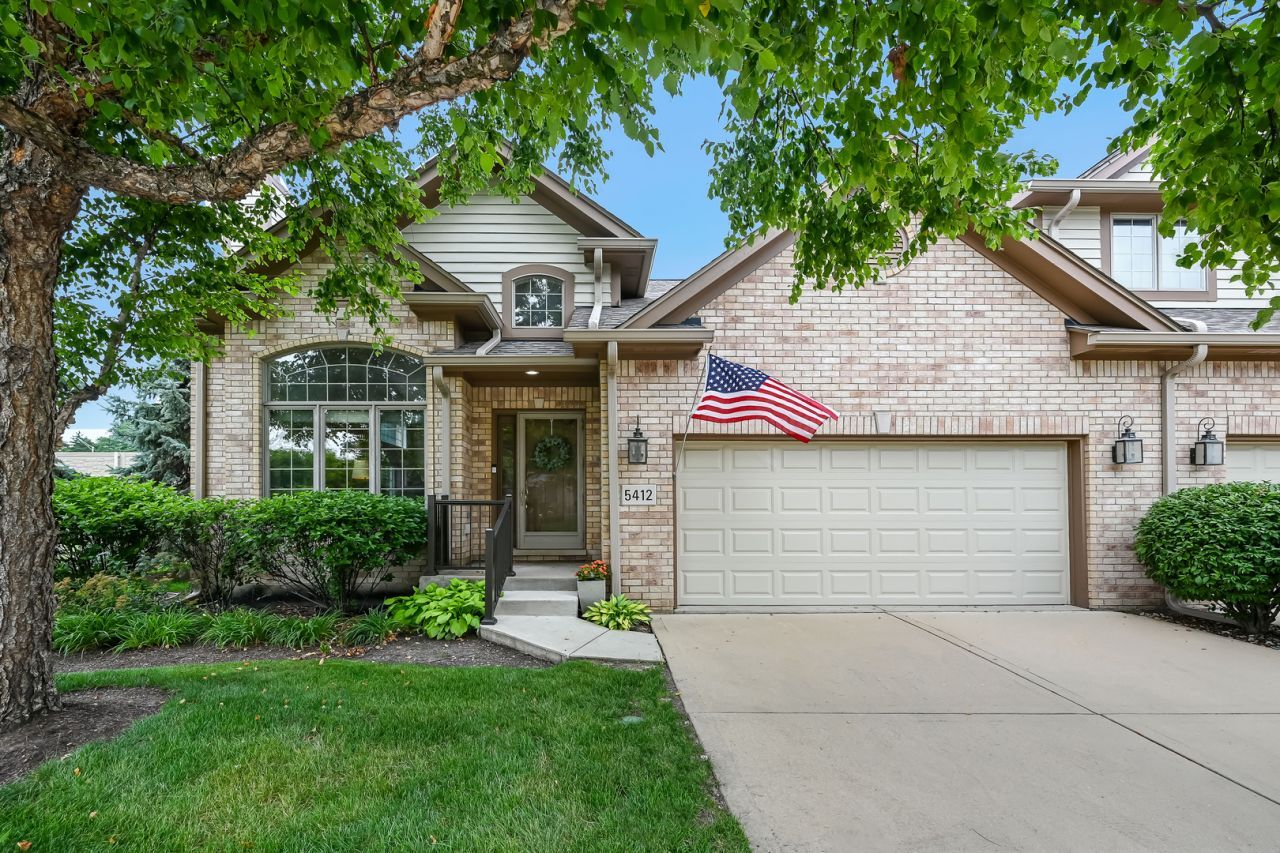
Proudly offered by its original owner, this impeccably maintained 3-bedroom, 2-bath end-unit townhome is truly move-in ready. Lightly lived in and beautifully cared for, the home offers an open, sun-filled floor plan with gorgeous hardwood floors and abundant windows that fill the space with natural light. The beautifully updated primary suite features a spectacular spa-inspired bath, completely renovated in 2023. The spacious kitchen offers ample cabinetry, a separate breakfast nook, and access to the deck and beautifully landscaped yard. Recent updates include a newer roof, a new oven (2026), while the dishwasher and microwave are both less than five years old. The second floor features a versatile room that provides the perfect space for a family room, home office, reading area, or flex space to fit your lifestyle. A convenient mudroom offers additional storage and everyday functionality. The expansive unfinished basement is already plumbed for an additional bathroom, providing endless possibilities for future living space, a recreation room, fitness area, or guest suite. With its desirable end-unit location, exceptional condition, thoughtful updates, and pride of ownership throughout, this is a rare opportunity to own a truly turnkey home. Meticulously maintained and in beautiful condition, this home offers the perfect combination of comfort, space, and future potential.
Property Features
Property Type: Residential - Condominium
Basement: Unfinished, Bath/Stubbed, Full
Basement: Yes
Cooling: Central Air
Fireplaces: 1
Garage: 2
Heating: Natural Gas
Lot Size: COMMON
Stories: 2.0
Taxes: $6,875
Year Built: 2006
Amenities
1st Floor Bedroom
1st Floor Full Bath
Storage
Walk-In Closet(s)
Feature Descriptions
Additional rooms: Eating Area, Mud Room
Appliances: Microwave, Dishwasher, Refrigerator, Washer, Dryer, Stainless Steel Appliance(s), Gas Cooktop, Electric Oven
Association Includes: Insurance, Exterior Maintenance, Lawn Care, Snow Removal
Dining Room: Combined w/ LivRm
Exterior: Brick
Fireplace: Wood Burning, Gas Starter
Fireplace Location(s): Living Room
HOA Fee: 356/ Monthly
Laundry: Gas Dryer Hookup
Lot Dimensions: COMMON
Other Equipment: Ceiling Fan(s)
Parcel#: 18074180591021
Parking: Concrete, Garage Door Opener, Yes, Attached, Garage
Pet Allowed: Size Limit
Sewer: Public Sewer
Total Rooms: 7
Township: Lyons
Water: Shared Well
Room Sizes
Eating Area: 13X10
Mud Room: 5X12
Bedroom 2: 12X12
Bedroom 3: 19X21
Dining Room: 15X17
Kitchen: 13X15
Living Room: 17X17
Primary Bedroom: 13X22
Local Schools
High School: Lyons Twp High School
Middle School: Mcclure Junior High School
Elementary School: Forest Hills Elementary School
School District: District 204
Listed By / Shown By
Listed By
Agency Name: @properties Christie's International Real Estate
Agency Phone: 708-246-0500
Shown By
Agency Title: Gambino Realtors
Agency Phone: 815-282-2222

Estimate Your Payment
Estimated Payment
$ 3,226.77 per month $2,493.73 Principal & Interest $572.92 Property Tax $160.13 Homeowner's Insurance
5412 Commonwealth Avenue | MLS# 12703656
This condo located at 5412 Commonwealth Avenue , Western Springs, IL 60558 is currently listed for sale with an asking price of $549,000. This property was built in 2006 and has 3 bedrooms and 2 full baths with 2052 sq. ft. Commonwealth Avenue is located in the Commonwealth subdivision within the District 204 school district. Search Commonwealth real estate on www.gogambino.com today.