
BEDS6
BATHS4 full
SQUARE FEET4,080
MLS#12736921
STATUSNew
PROPERTY TYPEResidential - Single Family
SUBDIVISIONHickory Falls
SCHOOLDistrict 156
Property Description
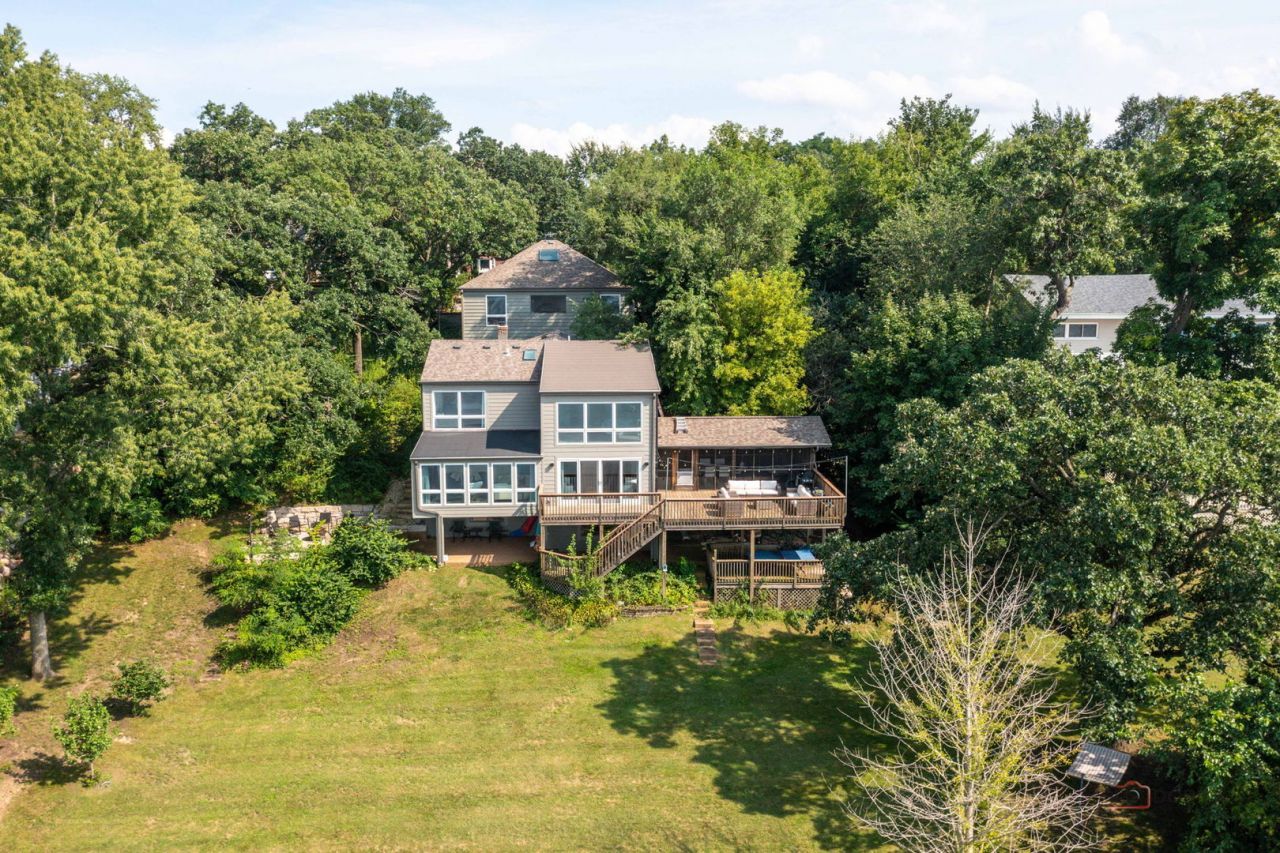
Gorgeous 6-bedroom, 4-bath lakefront home situated on 3/4 acre with 150 feet of lake frontage. Recently remodeled in 2022 with high-quality finishes throughout, this exceptional property with over 4,000 square feet is designed for entertaining, relaxing, and creating unforgettable family memories. The upper level features two spacious primary suites, each offering beautiful lake views, along with a third bedroom and convenient laundry room. A separate entrance on the main level opens to a large living room, kitchen, dining area, bar, two bedrooms, full bath, screened porch, and expansive deck. The living/family rooms have 33 feet of floor to ceiling window/doors showcasing breathtaking lake views. There are glass sliders leading to the deck, and a separate door opening to the screened porch. The spacious kitchen features a 7.5 foot window overlooking a serene forest setting. The walkout basement provides even more living and entertaining space, including a recreation room, bedroom, full bathroom, 2nd laundry room and access to a covered deck complete with an outdoor ping-pong table. There is also an open firepit patio and another covered patio all surrounded by beautiful lake views. With 150 feet of private lake frontage, there is plenty of space to enjoy the outdoors. The property includes a boat house docking area, a second pier dock, and an additional lakeside firepit -perfect for boating, entertaining, or relaxing by the water. The property also offers two attached garages: one 1-car garage and one 2-car tandem garage featuring a car lift that accommodates a fourth vehicle. For security there is a whole house generator, wireless electric door locks, thermostat and ring doorbell. Beneath the garages is a large concrete storage room, providing abundant additional storage. There is also parking for approximately 14 vehicles outdoors. The property comes completely furnished with most personal property, speed boat, 2 Sea Doo Sparks, kayak, canoe, small sailboat, piers and boat lifts. Wonder Lake is an 840 acre private lake that is 3 miles long and great for boating, swimming, sailing, skiing and fishing. There are ski shows most weekends by its nationally ranked ski club and yacht club sailboat races on Sunday mornings. This remarkable lakefront retreat offers an exceptional combination of space, privacy, quality updates, and incredible lake views-truly an ideal home for family gatherings and entertaining.
Property Features
Property Type: Residential - Single Family
Basement: Yes
Basement: Partially Finished, Walk-Out Access
Cooling: Central Air, Zoned
Garage: 3
Heating: Natural Gas, Forced Air
Lot Size: 0.74 Acres
Roof Type: Asphalt, Rubber
Taxes: $17,996
Year Built: 1940
Amenities
Dry Bar
1st Floor Bedroom
1st Floor Full Bath
Open Floorplan
Separate Dining Room
Pantry
Feature Descriptions
Additional rooms: Recreation Room, Bedroom 5,Foyer, Workshop, Screened Porch, Bedroom 6,Storage
Additional Structures: Workshop, Boat House
Appliances: Range, Dishwasher, Refrigerator, Washer, Dryer, Cooktop
Association Includes: Lake Rights
Dining Room: Separate
Exterior: Cedar, Other
HOA Fee: 219/ Annually
Laundry: Gas Dryer Hookup, Multiple Locations, Sink
Lot: Water Rights
Lot Dimensions: 136 x 210 x 153 x 200
Other Equipment: Water-Softener Owned, Security System, CO Detectors, Ceiling Fan(s), Generator, Water Heater-Gas
Parcel#: 0906401032
Parking: Concrete, Garage Door Opener, Tandem, Garage, Yes, Garage Owned, Attached, Driveway, Owned
Security: yes
Sewer: Septic Tank
Total Rooms: 12
Township: McHenry
Water: Well
Room Sizes
Recreation Room: 31X22
Bedroom 5: 11X10
Foyer: 14X11
Work Room: 12X11
Bar/Entertainment: 13X7
Screened Porch: 24X12
Second Laundry: 11X12
Bedroom 6: 11X10
Storage: 16X7
Bedroom 2: 19X11
Bedroom 3: 12X7
Bedroom 4: 11X11
Dining Room: 20X10
Family Room: 16X12
Kitchen: 19X17
Laundry: 14X7
Living Room: 17X12
Primary Bedroom: 25X15
Local Schools
High School: Mchenry Campus
Middle School: Harrison Elementary School
Elementary School: Harrison Elementary School
School District: District 156
Listed By / Shown By
Listed By
Agency Name: Coldwell Banker Real Estate Group
Agency Phone: 630-232-6900
Shown By
Agency Title: Gambino Realtors
Agency Phone: 815-282-2222

Estimate Your Payment
Estimated Payment
$ 6,091.95 per month $4,315.20 Principal & Interest $1,499.67 Property Tax $277.08 Homeowner's Insurance
5419 E Lake Shore Drive | MLS# 12736921
This single family home located at 5419 E Lake Shore Drive , Wonder Lake, IL 60097 is currently listed for sale with an asking price of $950,000. This property was built in 1940 and has 6 bedrooms and 4 full baths with 4080 sq. ft. E Lake Shore Drive is located in the Hickory Falls subdivision within the District 156 school district. Search Hickory Falls real estate on www.gogambino.com today.