
BEDS4
BATHS2 full 1 partial
SQUARE FEET2,222
MLS#12741181
STATUSNew
PROPERTY TYPEResidential - Single Family
SCHOOLDistrict 205
Property Description
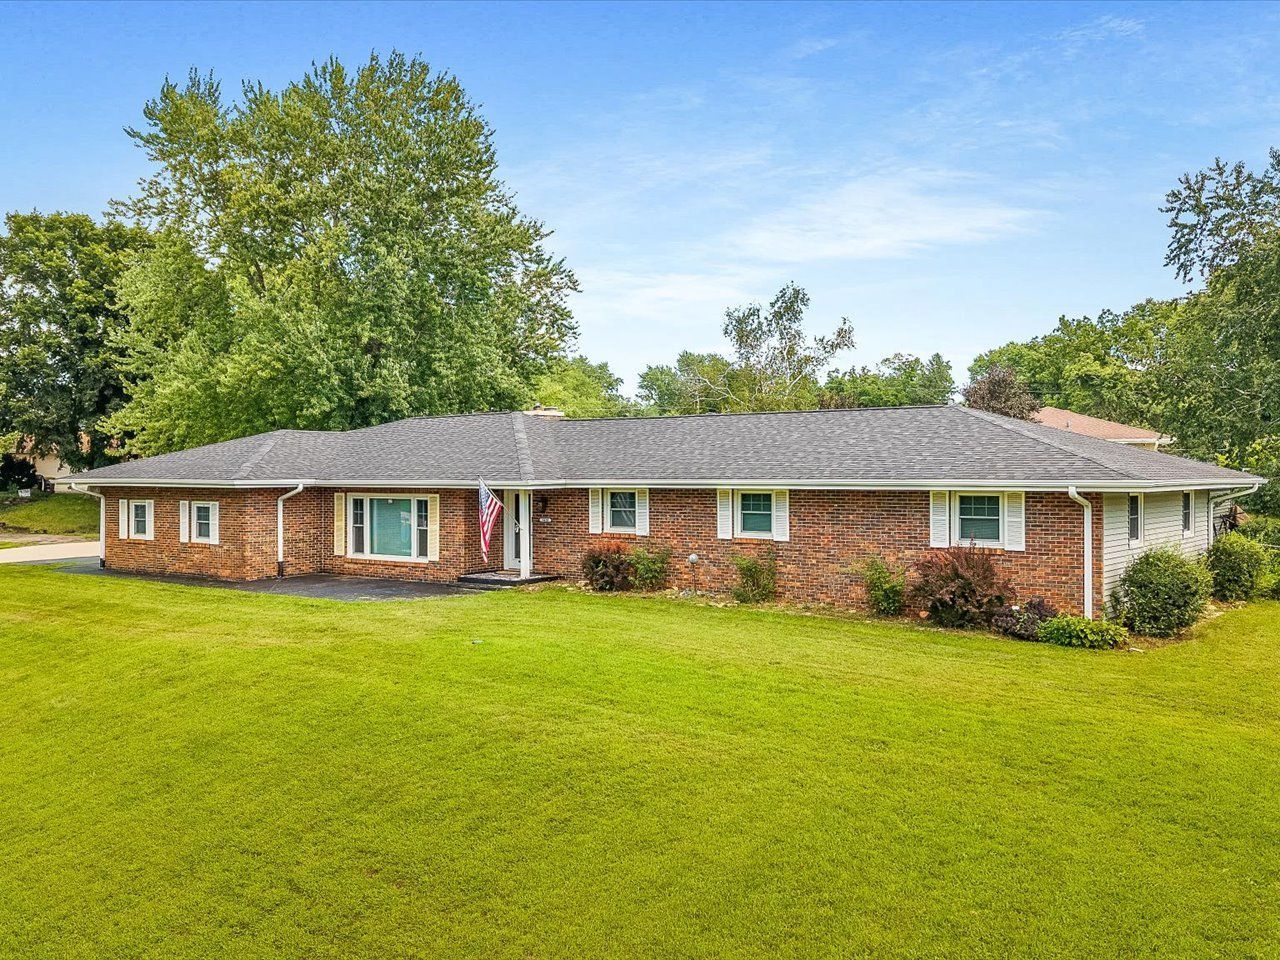
SPRAWLING 4 BEDROOM RANCH ON ALMOST 1/2 ACRE LOT (.47). 2,200SF on main floor. Exterior is brick on 3 sides, vinyl on back. Fully fenced yard. Open floor plan with newer windows. Kitchen has granite counters, breakfast bar overhang, stainless steel appliance (all appliances stay including washer/ dryer). Beautiful fireplace divides the kitchen and large dining area. Huge primary bedroom (27x13) has double closets, ensuite full bath with shower, private entrance. Yard is fully fenced with concrete patio, firepit, and has large storage shed with concrete floor. Roof, fascia, and soffits new in2020. Home is in need of new flooring in living room, bedrooms, paint. Property is being sold AS IS.
Property Features
Property Type: Residential - Single Family
Basement: Unfinished, Full
Basement: Yes
Cooling: Central Air
Garage: 2
Heating: Natural Gas
Lot Size: 0.47 Acres
Taxes: $5,085
Year Built: 1969
Feature Descriptions
Additional rooms: No additional rooms
Association Includes: None
Exterior: Vinyl Siding, Brick
Lot Dimensions: 145 x 130 x 162 x 137
Parcel#: 1618154006
Parking: Yes, Attached, Garage
Sewer: Septic Tank
Total Rooms: 7
Township: Cherry Valley
Water: Well
Room Sizes
Bedroom 2: 12X10
Bedroom 3: 14X11
Bedroom 4: 12X11
Family Room: 19X15
Kitchen: 20X13
Living Room: 16X11
Primary Bedroom: 27X13
Local Schools
High School: Jefferson High School
Middle School: Bernard W Flinn Middle School
Elementary School: Arthur Froberg Elementary School
School District: District 205
Listed By / Shown By
Listed By
Agency Name: Keller Williams Realty Signature
Agency Phone: 815-315-1111
Shown By
Agency Title: Gambino Realtors
Agency Phone: 815-282-2222

Estimate Your Payment
Estimated Payment
$ 1,583.42 per month $1,089.70 Principal & Interest $423.75 Property Tax $69.97 Homeowner's Insurance
5420 Golden Prairie Circle | MLS# 12741181
This single family home located at 5420 Golden Prairie Circle, Rockford, IL 61109 is currently listed for sale with an asking price of $239,900. This property was built in 1969 and has 4 bedrooms and 2 full and 1 partial baths with 2222 sq. ft. Golden Prairie Circle is located within the District 205 school district. Search Rockford real estate on www.gogambino.com today.