
BEDS4
BATHS4 full 1 partial
SQUARE FEET3,118
MLS#12696482
STATUSActive
PROPERTY TYPEResidential - Single Family
SCHOOLDistrict 205
Property Description
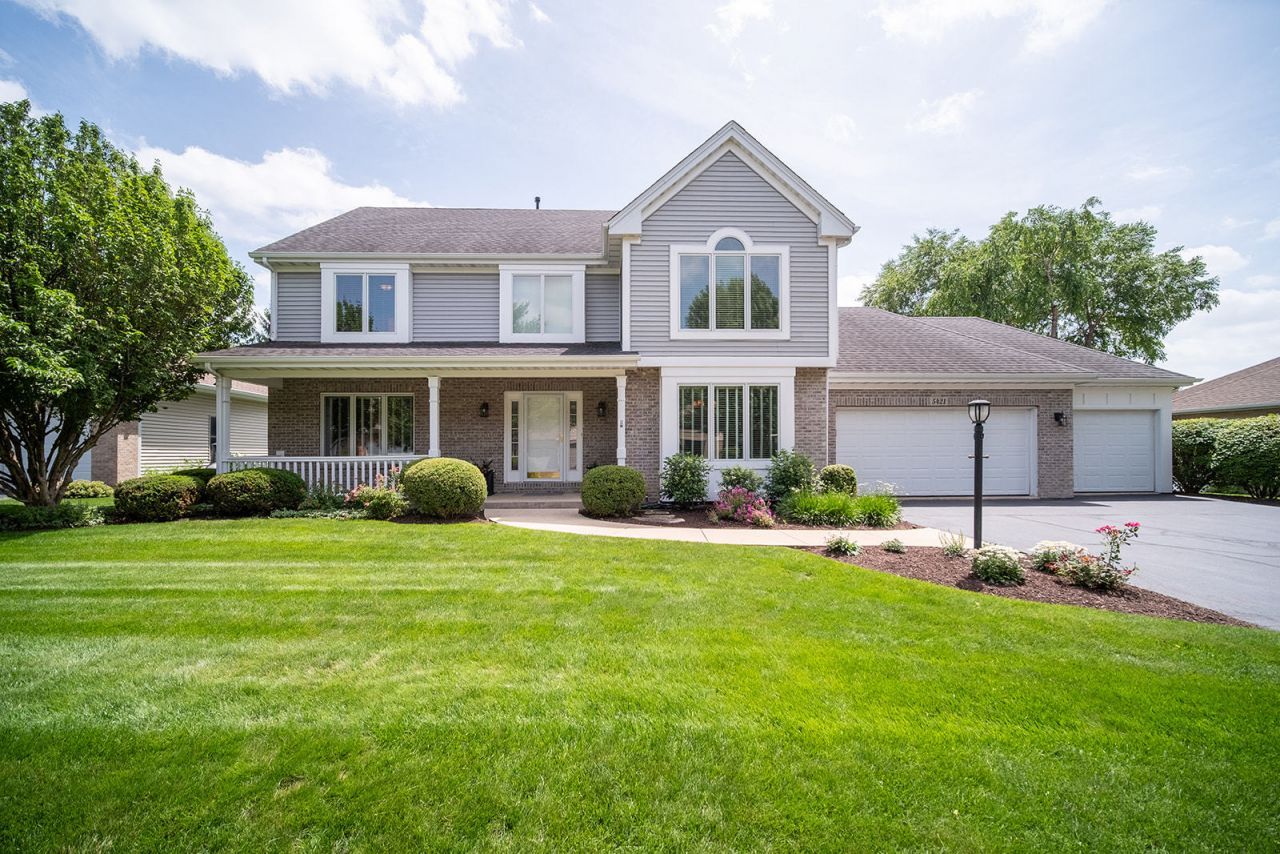
Beautiful, spacious 2-story home in sought-after Regents Park! This move-in-ready 4-bedroom, 4.5-bath home features a bright kitchen with white cabinetry, center island, custom Quadrille tile countertops, stainless steel appliances, and butler's pantry with built-ins. The family room offers custom built-ins and a brick gas-log fireplace, while the formal dining room showcases crown molding and chair rail. Each bedroom has direct bath access, including a Jack-and-Jill bath. Finished lower level (2025) includes luxury plank flooring, rec room, dry bar, office, full bath, and abundant storage. Mudroom offers built-ins and plumbing for future first-floor laundry, plus lower-level laundry hookups. Major updates include Pella windows (2020), Trex deck (2019), furnace & central air (2019), roof (2016), drain tile with transferable lifetime warranty (2024), irrigation system, radon mitigation system, landscaped cul-de-sac lot, 3-car garage, and convenient access to shopping, medical facilities, hospitals, and I-90.
Property Features
Property Type: Residential - Single Family
Basement: Yes
Basement: Finished, Full, Daylight
Cooling: Central Air
Fireplaces: 1
Garage: 3
Heating: Natural Gas
Lot Size: 0.29 Acres
Roof Type: Asphalt
Taxes: $9,334
Year Built: 1995
Amenities
Built-in Features
Feature Descriptions
Additional rooms: Bonus Room, Recreation Room
Appliances: Range, Microwave, Dishwasher, Refrigerator, Washer, Dryer, Disposal, Water Softener
Association Includes: None
Exterior: Vinyl Siding, Brick, Stone
Fireplace: Gas Starter
Fireplace Location(s): Living Room
HOA Fee: 50/ Annually
Lot Dimensions: 90x140.01x90.01x140.01
Other Equipment: Ceiling Fan(s), Sump Pump
Parcel#: 1221328003
Parking: Asphalt, Garage Door Opener, Yes, Garage Owned, Attached, Garage
Sewer: Public Sewer
Total Rooms: 10
Township: Rockford
Water: Public
Room Sizes
Bonus Room: 11X11
Recreation Room: 31X25
Bedroom 2: 13X11
Bedroom 3: 13X11
Bedroom 4: 13X11
Dining Room: 13X12
Family Room: 17X14
Kitchen: 22X14
Living Room: 17X14
Primary Bedroom: 18X13
Local Schools
School District: District 205
Listed By / Shown By
Listed By
Agency Name: Berkshire Hathaway HomeServices Crosby Starck Real
Agency Phone: 815-397-4040
Shown By
Agency Title: Gambino Realtors
Agency Phone: 815-282-2222

Estimate Your Payment
Estimated Payment
$ 2,856.44 per month $1,953.19 Principal & Interest $777.83 Property Tax $125.42 Homeowner's Insurance
5421 Regents Park Road | MLS# 12696482
This single family home located at 5421 Regents Park Road, Rockford, IL 61107 is currently listed for sale with an asking price of $430,000. This property was built in 1995 and has 4 bedrooms and 4 full and 1 partial baths with 3118 sq. ft. Regents Park Road is located within the District 205 school district. Search Rockford real estate on www.gogambino.com today.