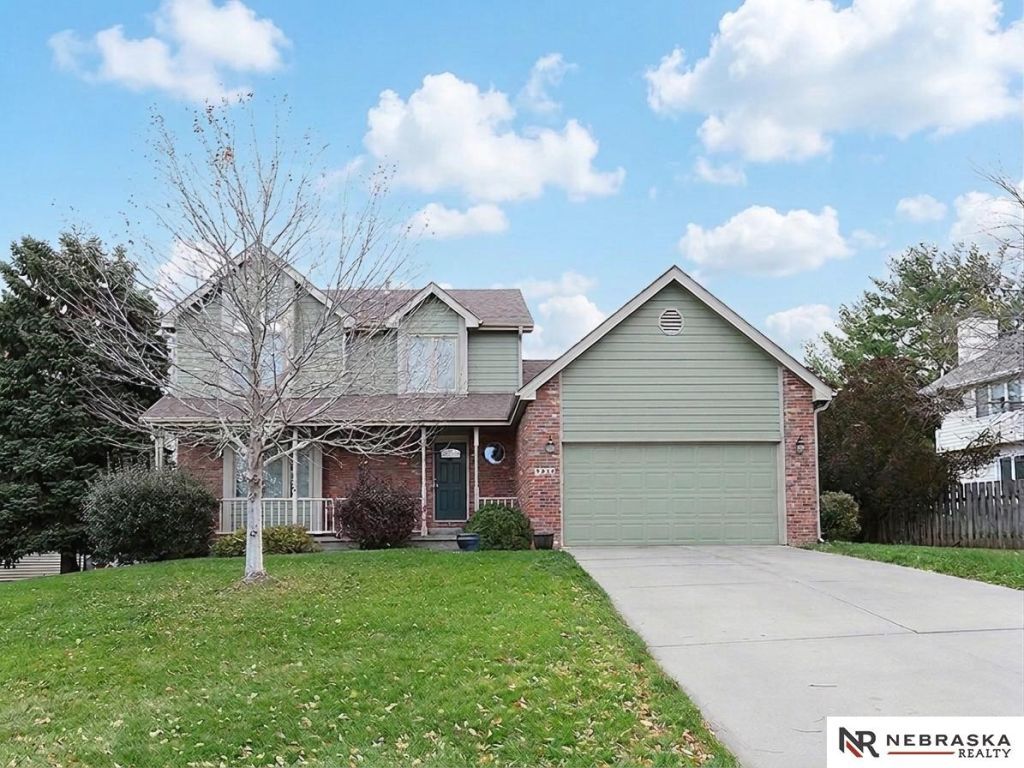

BEDS3
BATHS3
SQUARE FEET3,127
MLS#22632943
STATUSNEW
PROPERTY TYPEResidential - Single Family
SUBDIVISIONEdenton
SCHOOLLincoln Public Schools
Property Description
There's lots of living space in this Edenton North two-story that offers 3 bedrooms, 2 1/2 baths, and a layout that makes room for everyday living and entertaining. The kitchen is open and roomy, with an adjoining dining area that opens to the backyard and a nice great room anchored by a gas fireplace. Formal living and dining rooms, a half bath, and a laundry and mudroom round out the main level. Upstairs, all three bedrooms have walk-in closets, including the primary suite with its own bath. A full hall bath serves the two additional bedrooms. The spacious basement offers a lot of possibilities . Roof is 8 years old and HVAC installed 2025 - Call and make an appointment to see it today
Property Features
Property Type: Residential - Single Family
Basement: Yes
Basement: Partially Finished
Cooling: Central Air
Fireplaces: 1
Fuel Type: Gas
Garage: 2 car attached
Heating: Natural Gas, Forced Air
Home Style: 2 Story
Lot Size: 0.25 Acres
Property Type: Single Family Residence
Roof Type: Composition
Stories: 2.0
Taxes: $4,770
Year Built: 1992
Feature Descriptions
Appliances: Range, Refrigerator, Dishwasher, Disposal, Microwave
Baths Full: 2
Baths Half: 1
Days on Site: 1
Directions: From 70th & Pioneer: South on 70th to Glynoaks Drive, right on S. 71st Street (it curves into Grand Oaks Drive), right on 74th Street
Exterior: Masonite, Brick/Other
Exterior: Porch, Patio
Fencing: None
Financing Terms: VA Loan, FHA, Conventional, Cash
Fireplace: Gas Log
Fireplace Y/N: Yes
Flooring: Carpet
Formal Dining: Yes
Foundation: Concrete Perimeter
Interior: Sump Pump, Ceiling Fan(s), Drain Tile, Formal Dining Room
Kitchen: Ceramic Tile Floor
Laundry Room Level: Main
Lot: Up to 1/4 Acre., In City, Level
Lot Dimensions: 119 x 120 x 58 x 121
Lot Size Range: Up To 1/4 Acre
Master Bathroom: Full
Model Home (Not For Sale): No
Original List Price: $390000
Primary Bath: Yes
Primary Bedroom Level: 2+
Sewer: Public Sewer
SQFT Above Grade Finished: 2127
SQFT Basement Total: 1000
SQFT Below Grade Finished: 1000
SQFT Main Floor: 1213
SQFT Second Floor: 914
SQFT Total: 3127
Tax Year: 2025
Utilities: Electricity Available, Natural Gas Available, Water Available, Sewer Available
Water: Public
Room Sizes
Bedroom 2: 12 X 12 Level - 2nd Floor
Bedroom 3: 12 X 11 Level - 2nd Floor
Dining Room: 12 X 11 Level - Main Floor
Family Room: 16 X 16 Level - Main Floor
Kitchen: 12 X 10 Level - Main Floor
Living Room: 20 X 13 Level - Main Floor
Primary Bedroom: 17 X 14 Level - 2nd Floor
Laundry Room: 10 X 6 Level - Main Floor
Local Schools
High School: Lincoln East
Middle School: Lux
Elementary School: Maxey
School District: Lincoln Public Schools
Listed By / Shown By
Listed By
Agency Name: Nebraska Realty
Shown By
Agency Title: Gambino Realtors
Agency Phone: 815-282-2222

Estimate Your Payment
Estimated Payment
$ 2,282.75 per month $1,771.50 Principal & Interest $397.50 Property Tax $113.75 Homeowner's Insurance
5424 S 74th Street | MLS# 22632943
This single family home located at 5424 S 74th Street, Lincoln, NE 68516 is currently listed for sale with an asking price of $390,000. This property was built in 1992 and has 3 bedrooms with 3127 sq. ft. S 74th Street is located in the Edenton subdivision within the Lincoln Public Schools school district. Search Edenton real estate on www.gogambino.com today.