
BEDS5
BATHS3 full
SQUARE FEET2,213
MLS#12760685
STATUSContingent
PROPERTY TYPEResidential - Single Family
SCHOOLDistrict 299
Property Description
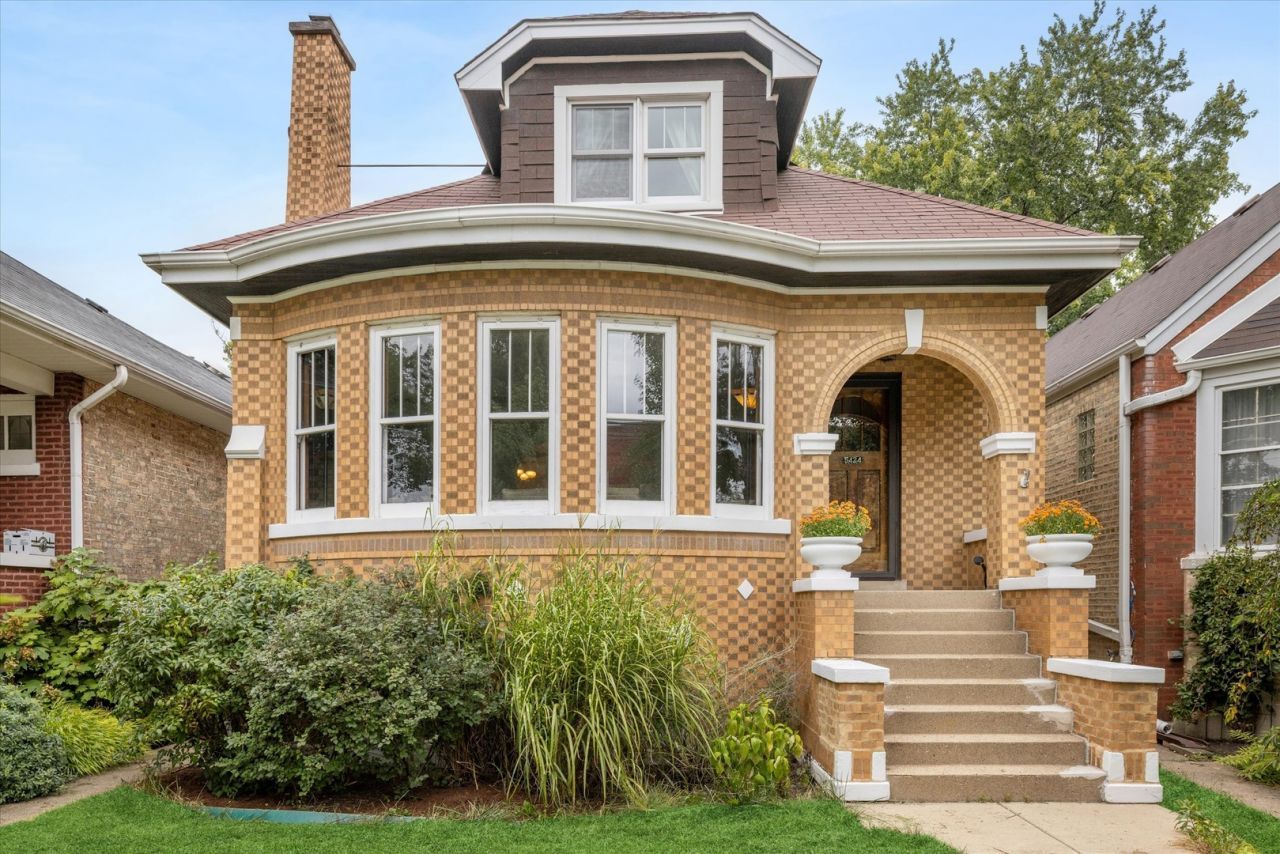
Gorgeous 1931 brick bungalow in Portage Park, offering 2,213 square feet, 5 bedrooms, and 3 full baths. The living room impresses with panoramic windows, a gas-starter fireplace, and original stained glass. A separate formal dining room adds classic character, while the updated kitchen features a breakfast bar for easy everyday living. The main level also includes a full bath, two bedrooms, one ideal as a home office or family room, plus a charming sunroom overlooking a huge yard, a rare find in the city. Upstairs, the primary suite includes its own laundry, & full bath, and a Jack-and-Jill full bath connects two additional bedrooms. The unfinished basement offers great storage plus a second laundry area. Additional highlights include, a 2-car garage, a fenced yard with concrete patio, and numerous recent updates including a new rear fence and boiler. A rare combination of vintage charm and everyday functionality, close to Chicago schools, parks, restaurants, and transportation.
Property Features
Property Type: Residential - Single Family
Basement: Yes
Basement: Unfinished, Full
Cooling: Central Air, Wall Unit(s)
Fireplaces: 1
Garage: 2
Heating: Natural Gas, Forced Air, Steam, Baseboard, Sep Heating
Home Style: Bungalow
Lot Size: 0.12 Acres
Taxes: $9,493
Year Built: 1931
Amenities
1st Floor Bedroom
1st Floor Full Bath
Feature Descriptions
Additional rooms: Bedroom 5,Sun Room
Appliances: Range, Microwave, Dishwasher, Refrigerator, Washer, Dryer, Disposal
Association Includes: None
Dining Room: Separate
Exterior: Brick
Fireplace: Gas Starter
Fireplace Location(s): Living Room
Laundry: Multiple Locations
Lot Dimensions: 30x181
Other Equipment: Security System, Ceiling Fan(s)
Parcel#: 13211210320000
Parking: Yes, Garage Owned, Detached, Garage
Security: yes
Sewer: Public Sewer
Total Rooms: 8
Township: Jefferson
Water: Lake Michigan
Room Sizes
Bedroom 5: 10X14
Sun Room: 8X16
Bedroom 2: 11X18
Bedroom 3: 11X14
Bedroom 4: 11X14
Dining Room: 12X14
Kitchen: 11X16
Living Room: 14X16
Primary Bedroom: 12X20
Local Schools
School District: District 299
Listed By / Shown By
Listed By
Agency Name: @properties Christie's International Real Estate
Agency Phone: 847-797-0200
Shown By
Agency Title: Gambino Realtors
Agency Phone: 815-282-2222

Estimate Your Payment
Estimated Payment
$ 3,498.11 per month $2,543.69 Principal & Interest $791.08 Property Tax $163.33 Homeowner's Insurance
5424 W Waveland Avenue | MLS# 12760685
This single family home located at 5424 W Waveland Avenue, Chicago, IL 60641 is currently listed for sale with an asking price of $560,000. This property was built in 1931 and has 5 bedrooms and 3 full baths with 2213 sq. ft. W Waveland Avenue is located within the District 299 school district. Search Chicago real estate on www.gogambino.com today.