
BEDS4
BATHS2 full 1 partial
SQUARE FEET3,177
MLS#12811368
STATUSNew
PROPERTY TYPEResidential - Single Family
SCHOOLDistrict 218
Property Description
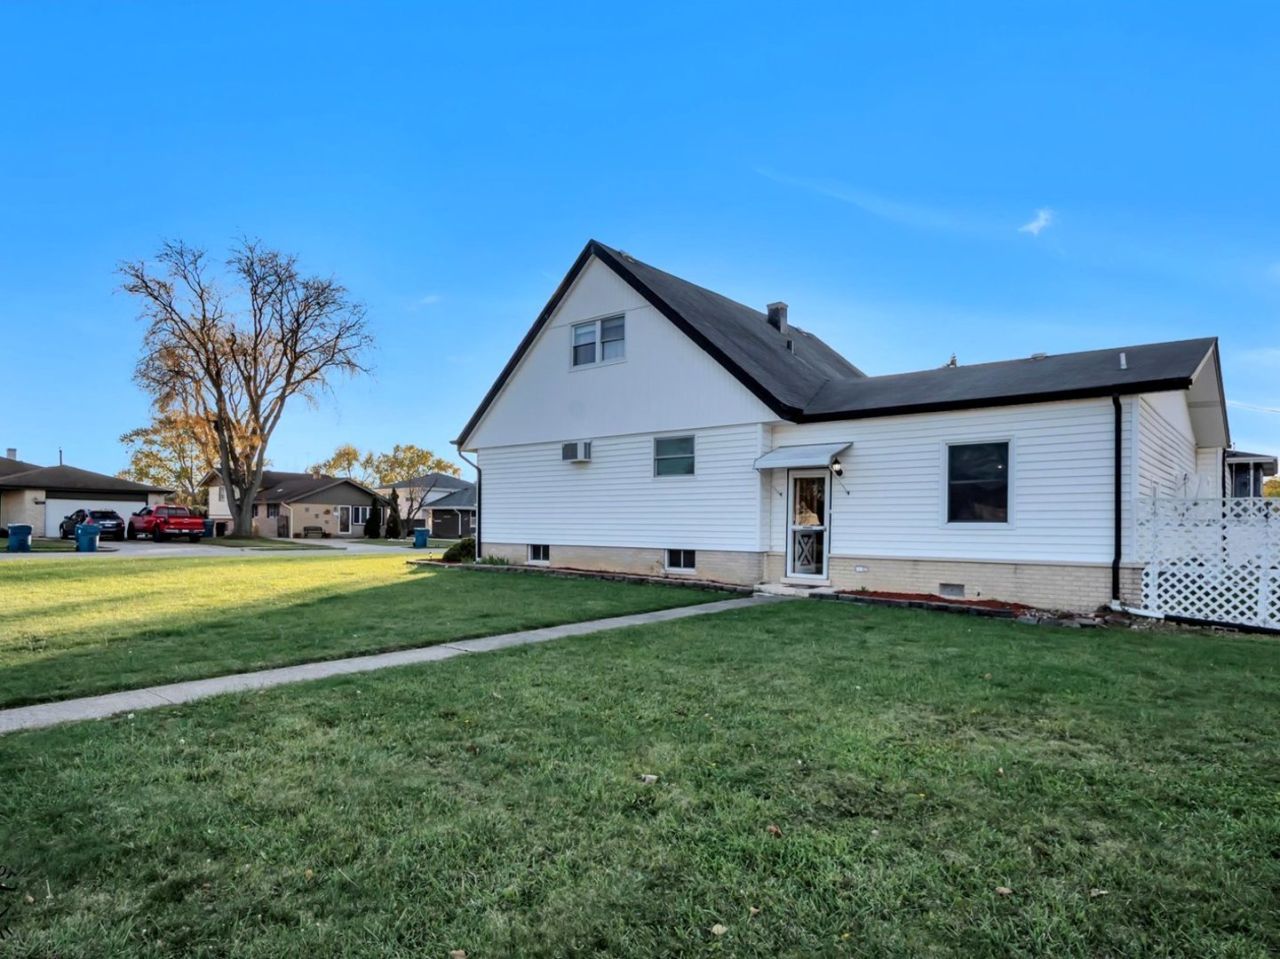
This 4-bedroom, 2.5-bath single-family home at 5428 W. 137th Street in Crestwood, IL, sits on a corner lot with a fenced backyard, a paver patio, and a detached garage. A main-floor primary bedroom, an enclosed sunroom, and a partially finished basement give the home a flexible layout. A large bay window brings natural light into the front living room, which opens to a separate dining room. A few steps down, the eat-in kitchen has room for a full-size table and features raised-panel cabinetry, a mosaic backsplash, pendant lighting, a gas range, and a dishwasher. A peninsula adds counter space for meal prep and opens to the adjoining family room. Glass doors off the family room lead to the enclosed sunroom, and a powder room is nearby. The main floor has a full bath with a step-in shower and a second bedroom currently set up for side-by-side laundry. Upstairs, two additional bedrooms each have a closet and share a full hall bath. The partially finished basement offers a large recreation room with space for a game table or workout equipment, a separate home office, and unfinished storage and mechanical space. Out back, the paver patio has room for a grill and outdoor seating, with lawn space inside the fence and an open side yard beyond. The detached garage has overhead doors facing both the driveway and the backyard, and the wide driveway provides additional off-street parking. The home has radiant heat.
Property Features
Property Type: Residential - Single Family
Basement: Yes
Basement: Partially Finished, Partial
Cooling: Window Unit(s)
Garage: 2
Heating: Baseboard, Radiator(s)
Lot Size: 105 x 20 x 26 x 51 x 84 x 85
Roof Type: Asphalt
Taxes: $2,760
Year Built: 1968
Feature Descriptions
Additional rooms: Office, Recreation Room, Sun Room
Appliances: Range, Microwave, Dishwasher, Refrigerator, Washer, Dryer
Association Includes: None
Dining Room: Separate
Exterior: Aluminum Siding, Brick
Laundry: In Unit
Lot: Corner Lot
Lot Dimensions: 105 x 20 x 26 x 51 x 84 x 85
Other Equipment: Ceiling Fan(s)
Parcel#: 28041050200000
Parking: Asphalt, Garage Door Opener, Yes, Garage Owned, Detached, Garage
Sewer: Public Sewer
Total Rooms: 10
Township: Bremen
Water: Lake Michigan
Room Sizes
Office: 12X13
Recreation Room: 18X26
Sun Room: 11X20
Bedroom 2: 10X13
Bedroom 3: 12X16
Bedroom 4: 12X18
Dining Room: 11X12
Family Room: 11X20
Kitchen: 14X19
Laundry: 13X13
Living Room: 14X15
Primary Bedroom: 11X12
Local Schools
School District: District 218
Listed By / Shown By
Listed By
Agency Name: Keller Williams Preferred Rlty
Agency Phone: 708-798-1111
Shown By
Agency Title: Gambino Realtors
Agency Phone: 815-282-2222

Estimate Your Payment
Estimated Payment
$ 1,772.04 per month $1,449.00 Principal & Interest $230.00 Property Tax $93.04 Homeowner's Insurance
5428 137th Street | MLS# 12811368
This single family home located at 5428 137th Street , Crestwood, IL 60418 is currently listed for sale with an asking price of $319,000. This property was built in 1968 and has 4 bedrooms and 2 full and 1 partial baths with 3177 sq. ft. 137th Street is located within the District 218 school district. Search Crestwood real estate on www.gogambino.com today.