
BEDS3
BATHS2 full
SQUARE FEET1,755
MLS#12743499
STATUSNew
PROPERTY TYPEResidential - Single Family
SCHOOLDistrict 204
Property Description
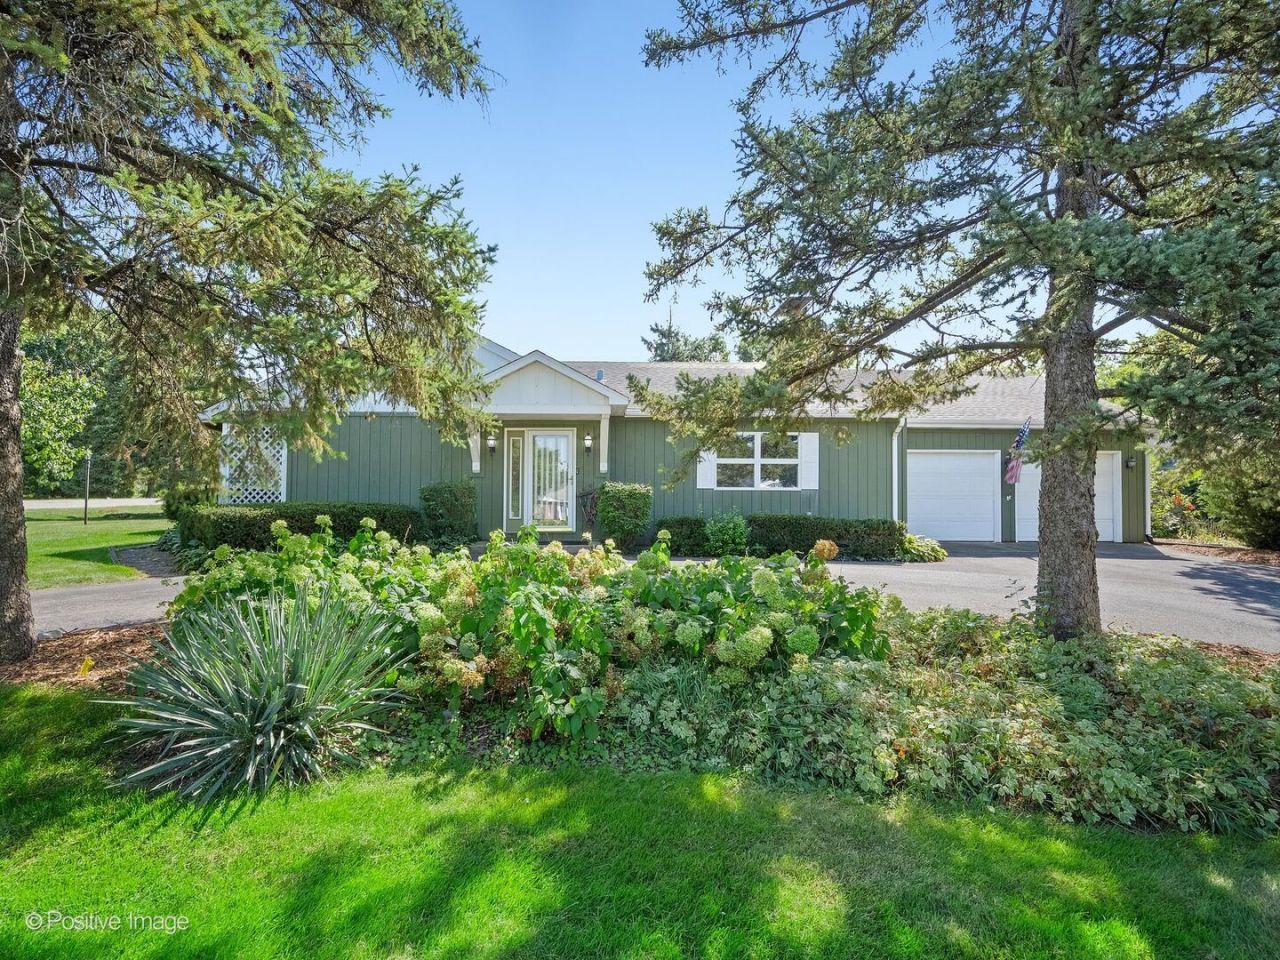
Mid-Century redwood sided ranch offering exceptional potential for comfortable one-level living, thoughtful renovation or creating a custom dream home on an oversized 107' x 162' corner lot. A circular driveway, attached heated oversized two-car garage, and inviting backyard patio with charming pergola welcome you to this special property. Inside, a gracious foyer leads to an expansive living and dining room highlighted by a vaulted beamed ceiling, floor-to-ceiling stacked-stone wood-burning fireplace and sliding glass doors that open to the backyard patio. The centrally located kitchen connects seamlessly to a spacious family room featuring warm wood paneling and a built-in entertainment center, creating a welcoming hub for everyday living and entertaining. The bedroom wing includes three bedrooms and two full baths, including a primary suite with a shared bath. A versatile third bedroom/office offers a built-in desk and Murphy bed, providing flexibility for guests, work-from-home needs or additional living space. A partial unfinished basement with laundry, zoned HVAC and a heated attached garage provide valuable functionality and opportunities for future enhancements. Set on an exceptional corner lot in a sought-after location near highly regarded Highlands Elementary and Middle Schools and Lyons Township HS, this property presents a rare opportunity to renovate, enjoy as-is or build in a desirable residential setting.
Property Features
Property Type: Residential - Single Family
Basement: Yes
Basement: Unfinished, Storage Space, Partial
Cooling: Central Air, Zoned
Fireplaces: 1
Garage: 2
Heating: Natural Gas, Forced Air, Sep Heating Systems - 2+, Zo
Home Style: Ranch
Lot Size: 107 x 162
Roof Type: Asphalt
Taxes: $5,850
Year Built: 1955
Amenities
Vaulted Ceiling(s)
1st Floor Bedroom
1st Floor Full Bath
Built-in Features
Beamed Ceilings
Paneling
Feature Descriptions
Additional rooms: Foyer
Appliances: Range, Microwave, Dishwasher, Refrigerator, Washer, Dryer, Humidifier
Association Includes: None
Dining Room: Combined w/ LivRm
Exterior: Cedar
Fireplace: Wood Burning
Fireplace Location(s): Living Room
Laundry: In Unit, Sink
Lot: Corner Lot, Landscaped, Mature Trees
Lot Dimensions: 107 x 162
Other Equipment: Ceiling Fan(s), Fan-Whole House, Sump Pump
Parcel#: 18083060050000
Parking: Asphalt, Circular Driveway, Garage Door Opener, Heated Garage, Yes, Garage Owned, Attached, Garage
Sewer: Public Sewer
Total Rooms: 7
Township: Lyons
Water: Lake Michigan, Public
Room Sizes
Foyer: 10X6
Bedroom 2: 14X12
Bedroom 3: 12X8
Dining Room: 16X9
Family Room: 24X14
Kitchen: 12X10
Laundry: 23X16
Living Room: 16X15
Primary Bedroom: 12X11
Local Schools
High School: Lyons Twp High School
Middle School: Highlands Middle School
Elementary School: Highlands Elementary School
School District: District 204
Listed By / Shown By
Listed By
Agency Name: Coldwell Banker Realty
Agency Phone: 708-352-4840
Shown By
Agency Title: Gambino Realtors
Agency Phone: 815-282-2222

Estimate Your Payment
Estimated Payment
$ 2,613.00 per month $1,997.25 Principal & Interest $487.50 Property Tax $128.25 Homeowner's Insurance
5428 Laurel Avenue | MLS# 12743499
This single family home located at 5428 Laurel Avenue , La Grange Highlands, IL 60525 is currently listed for sale with an asking price of $439,700. This property was built in 1955 and has 3 bedrooms and 2 full baths with 1755 sq. ft. Laurel Avenue is located within the District 204 school district. Search La Grange Highlands real estate on www.gogambino.com today.