
BEDS3
BATHS3 full
SQUARE FEET1,422
MLS#12753477
STATUSNew
PROPERTY TYPEResidential - Single Family
SCHOOLDistrict 30
Property Description
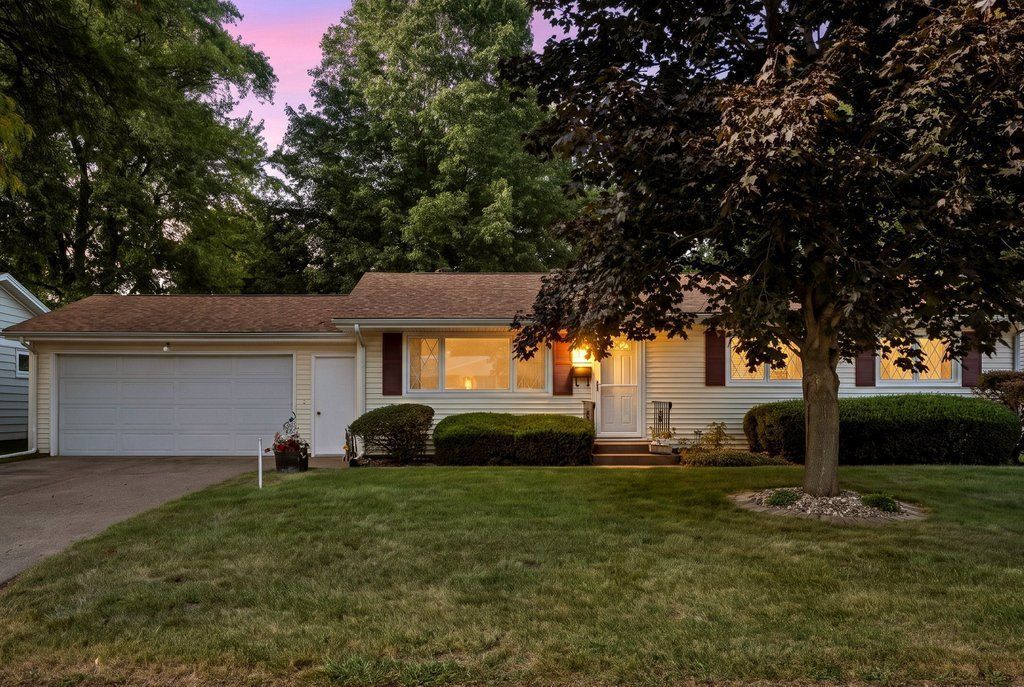
Wonderfully maintained 3 bedroom & 3 bathroom ranch home in a convenient location in East Moline. This is a 1 owner home with an extra large master bedroom with ensuite and 2 closets and a slider to the brick patio. Main level has living room, dining room, eat in kitchen, 2 addtl bedrooms and bathroom. There is a finished basement with large family room wet bar, den area (could be turned into a 4th bedroom if needed, laundry and the 3rd bathroom. Enjoy pulling into your attached 2 car garage. This home is virtually maintenance free exterior with vinyl siding, replacement windows, roof replaced in 2016, furnace 2020, refrigerator 2020, has hard surface counters in the kitchen and a partially fenced backyard. Enjoy the gas fireplace on those cool evenings while relaxing in the finished basement family room. This is a property you will want to make sure you view. There will be an estate sale happening on Sept 24-26 so please excuse the personal property that is still in the home.
Property Features
Property Type: Residential - Single Family
Basement: Yes
Basement: Finished, Full
Cooling: Electric
Fireplaces: 1
Heating: Natural Gas
Home Style: Ranch
Lot Size: 0.21 Acres
Roof Type: Asphalt
Taxes: $4,807
Year Built: 1963
Feature Descriptions
Additional rooms: No additional rooms
Appliances: Microwave, Dishwasher, Refrigerator, Washer, Dryer, Cooktop, Oven
Association Includes: None
Exterior: Vinyl Siding
Fireplace: Gas Log
Fireplace Location(s): Family Room, Basement
Lot: Level
Lot Dimensions: 75x125
Other Equipment: Ceiling Fan(s)
Parcel#: 1701305005
Sewer: Public Sewer
Total Rooms: 7
Township: N/A
Water: Public
Room Sizes
Bedroom 2: 11X13
Bedroom 3: 9X12
Dining Room: 9X13
Family Room: 11X39
Kitchen: 10X12
Laundry: 11X14
Living Room: 12X18
Primary Bedroom: 17X26
Local Schools
High School: United Township High School
School District: District 30
Listed By / Shown By
Listed By
Agency Name: Currents and Keys Realty
Agency Phone: 563-265-1495
Shown By
Agency Title: Gambino Realtors
Agency Phone: 815-282-2222

Estimate Your Payment
Estimated Payment
$ 1,778.27 per month $1,294.56 Principal & Interest $400.58 Property Tax $83.13 Homeowner's Insurance
543 40th Avenue | MLS# 12753477
This single family home located at 543 40th Avenue , East Moline, IL 61244 is currently listed for sale with an asking price of $285,000. This property was built in 1963 and has 3 bedrooms and 3 full baths with 1422 sq. ft. 40th Avenue is located within the District 30 school district. Search East Moline real estate on www.gogambino.com today.