
BEDS4
BATHS2 full 2 partial
SQUARE FEET2,014
MLS#12688978
STATUSNew
PROPERTY TYPERental - Single Family
SUBDIVISIONThe Pines
SCHOOLDistrict 121
Property Description
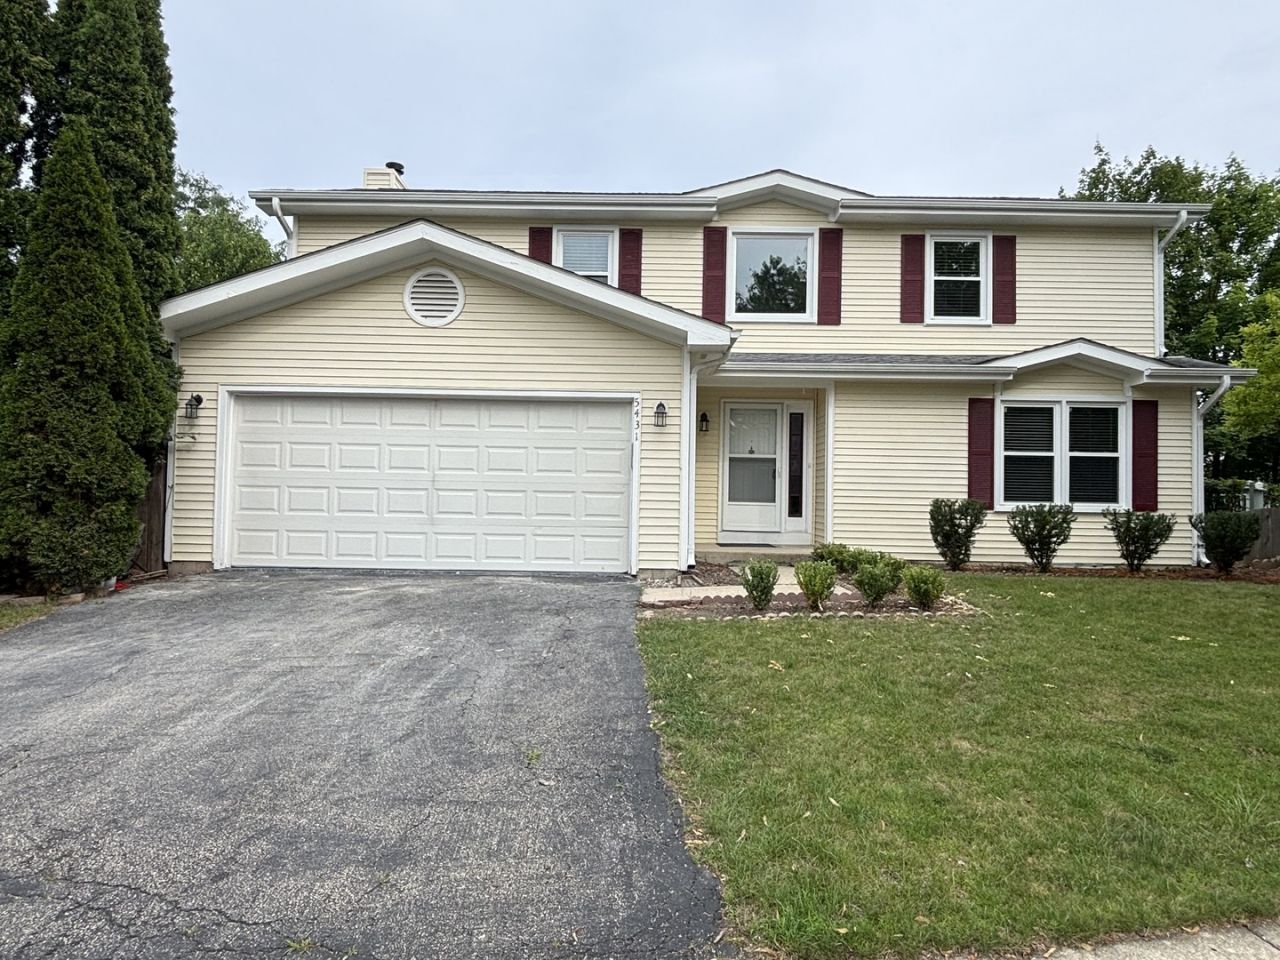
This home has everything you are looking for to make it your perfect home. 2 story home with 4 spacious bedrooms, 2 full & 2 half baths along with a 2 Car attached garage. Home is move-in ready. Dining/Living room combination, eat-in kitchen, separate family room on 1st floor with fireplace. Patio door from kitchen opens to a large Deck. A huge, finished basement with a wet bar is great for entertaining. New flooring on 1st floor and basement recently installed. Newer windows for energy savings. Fenced backyard with tall evergreens for privacy. Close to everything-Gurnee Mills shopping, entertainment and restaurants along with easy access to the tollway. Available immediately. A must see.
Property Features
Property Type: Rental - Single Family
Basement: Finished, Full
Basement: Yes
Cooling: Central Air
Fireplaces: 1
Garage: 2
Heating: Natural Gas, Forced Air
Lot Size: 7,815
Roof Type: Asphalt
Year Built: 1990
Amenities
Wet Bar
Feature Descriptions
Additional rooms: Foyer, Recreation Room
Appliances: Range, Microwave, Dishwasher, Refrigerator, Disposal
Bath Features: Double Sink
Dining Room: Combined w/ LivRm
Exterior: Vinyl Siding
Fireplace: Wood Burning
Fireplace Location(s): Family Room
Laundry: Gas Dryer Hookup, In Unit
Lot Dimensions: 7815
Parking: Asphalt, Garage Door Opener, Yes, Garage Owned, Attached, Garage
Rent Includes: None
Sewer: Public Sewer
Total Rooms: 9
Township: Warren
Water: Public
Room Sizes
Recreation Room: 24X23
Foyer: 4X6
Bedroom 2: 13X10
Bedroom 3: 11X12
Bedroom 4: 12X10
Dining Room: 10X12
Family Room: 18X12
Kitchen: 17X12
Laundry: 11X11
Living Room: 15X12
Primary Bedroom: 16X12
Local Schools
School District: District 121
Listed By / Shown By
Listed By
Agency Name: RE/MAX Plaza
Agency Phone: 847-487-3232
Shown By
Agency Title: Gambino Realtors
Agency Phone: 815-282-2222

5431 Ebony Court | MLS# 12688978
This property located at 5431 Ebony Court , Gurnee, IL 60031 is currently listed for rent with an asking price of $3,100 / Monthly. Ebony Court is located within the District 121 school district. Search Gurnee real estate on www.gogambino.com today.